Skip to content
Nanaimo Custom Bathrooms

Nanaimo & Central Vancouver Island

Custom bathrooms, built for Vancouver Island homes

Bathroom remodels designed around the room you actually have — with the waterproofing behind the tile treated as carefully as the tile in front of it.

  • Licensed & insured
  • WorkSafeBC coverage
  • Written quotes & contracts
  • Built to BC Building Code
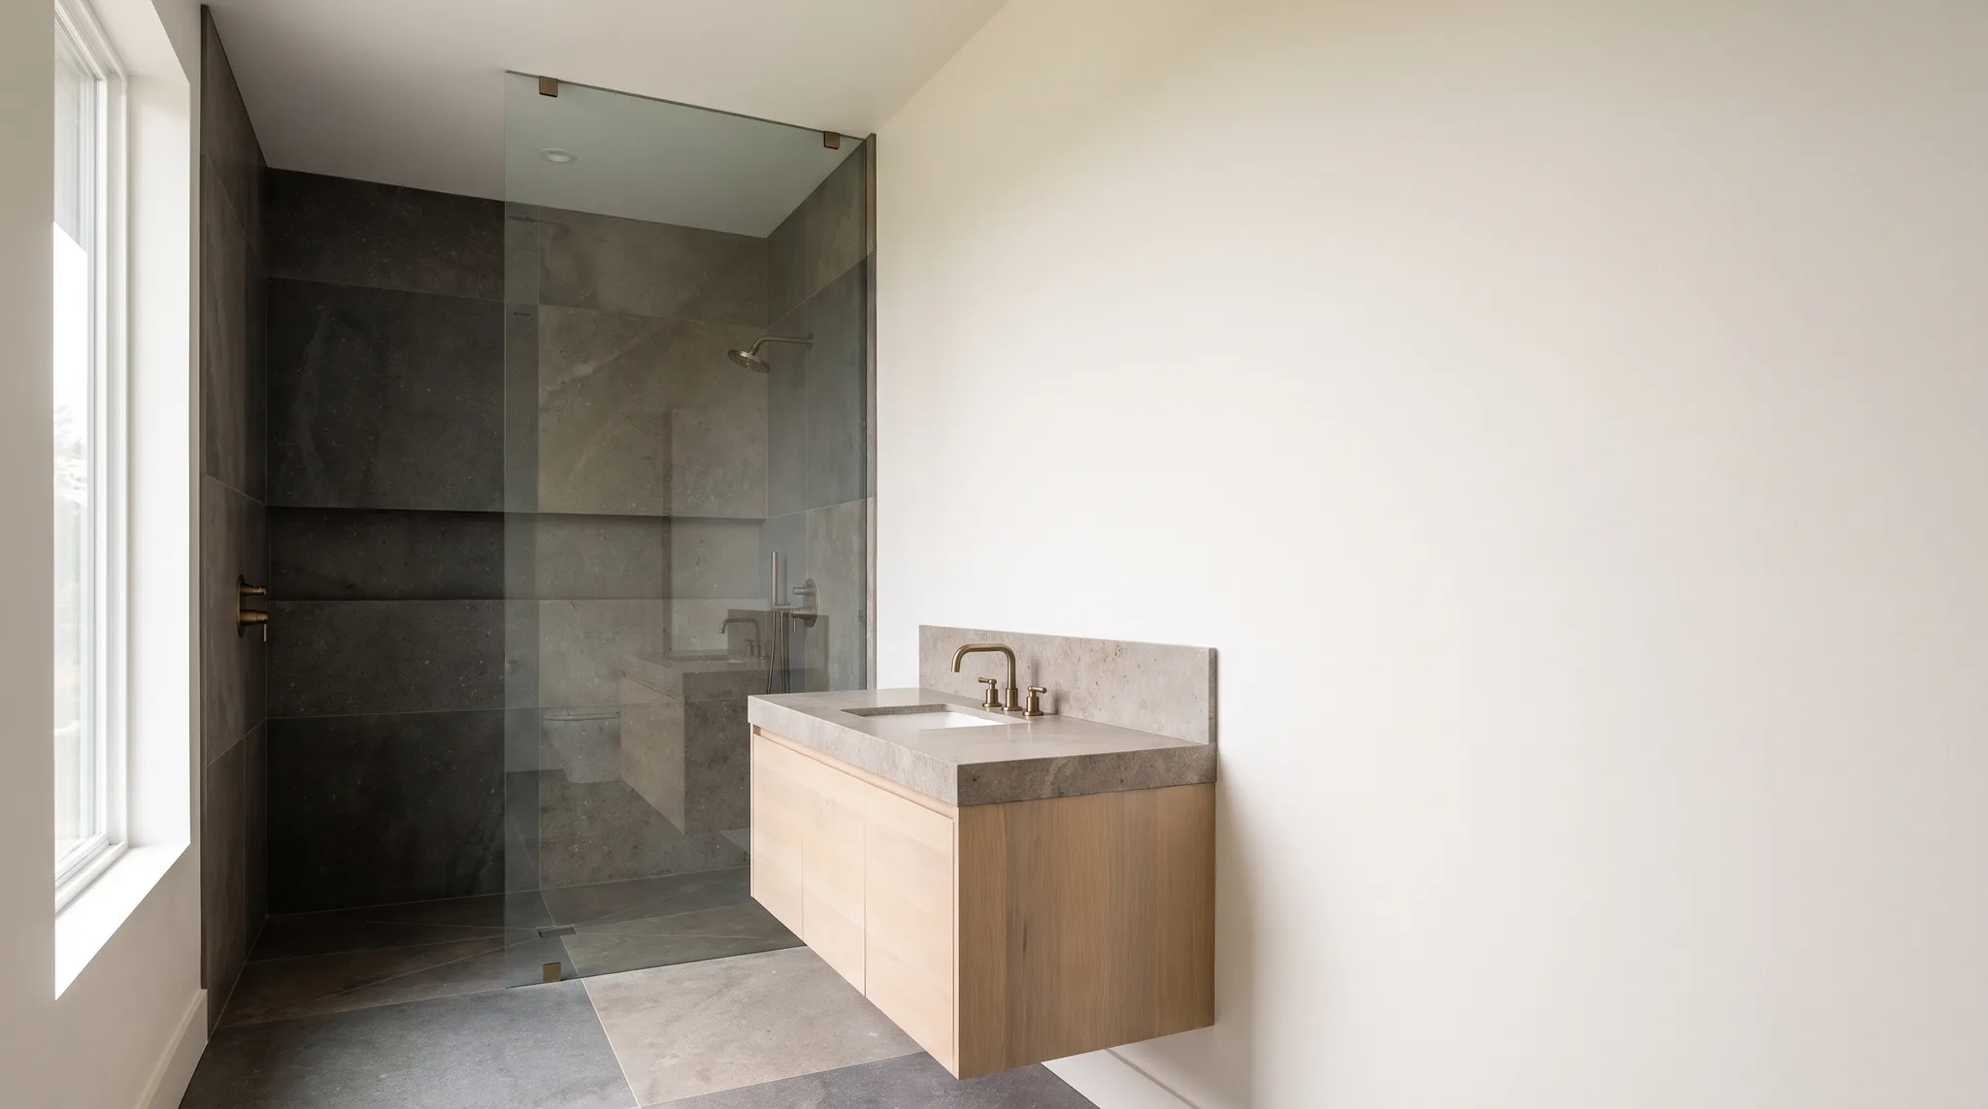
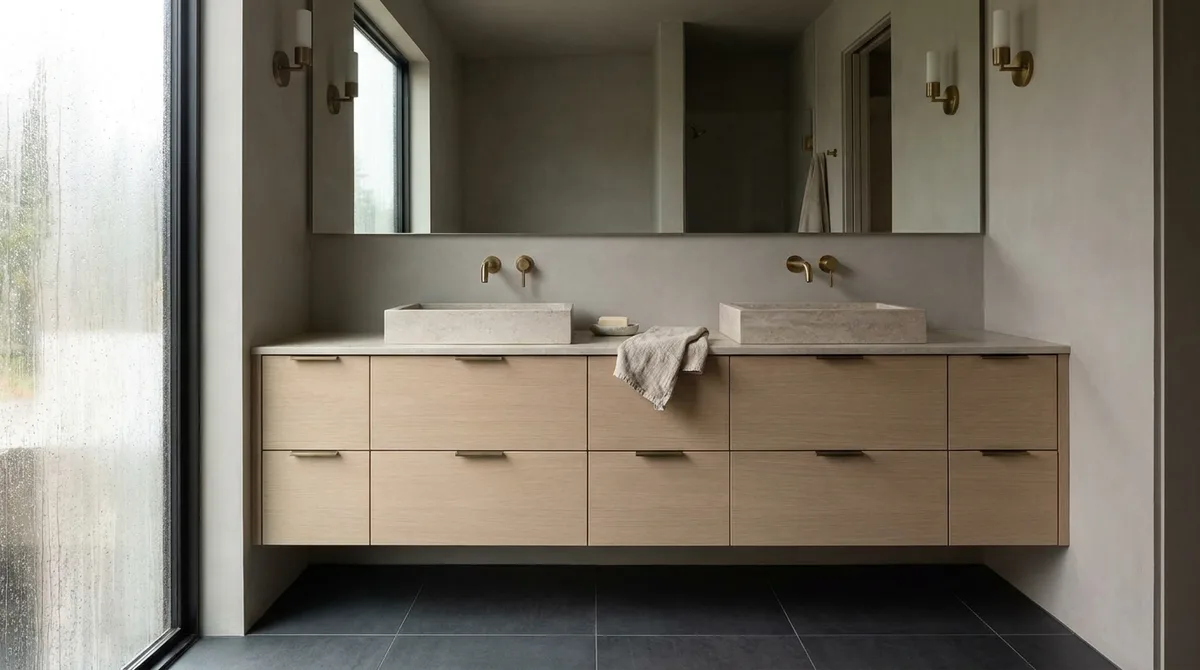
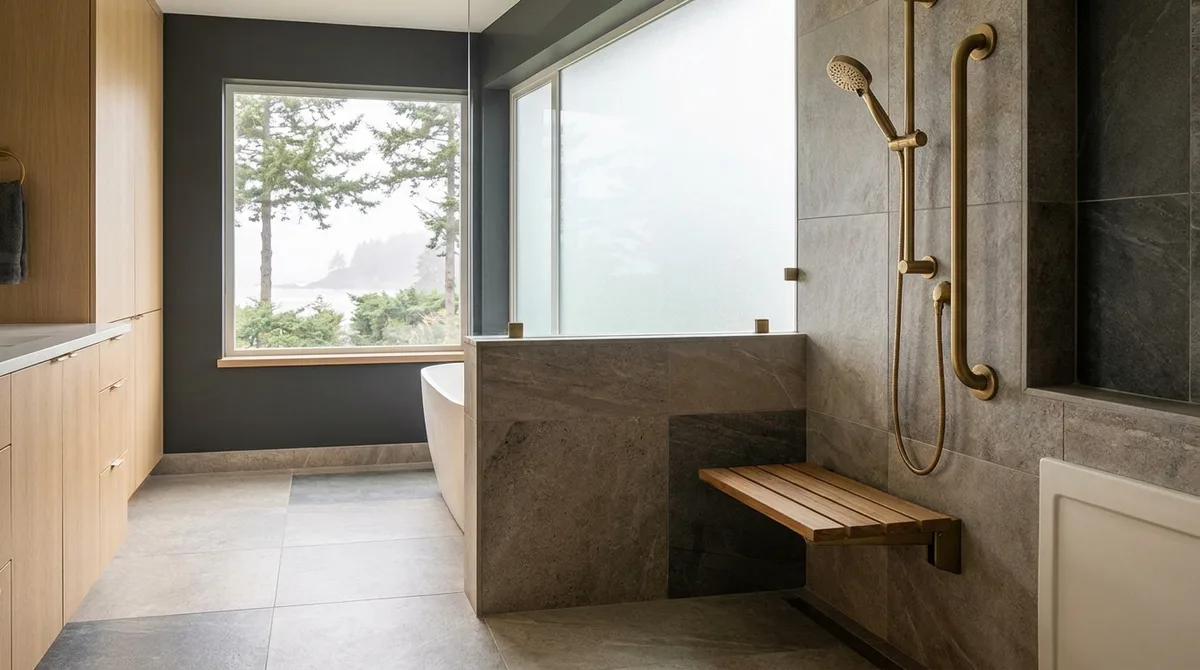
A finished bathroom with a tiled walk-in shower, floating oak vanity and warm brass fixtures in soft daylight
13
Bathroom service categories
10
Communities on Central Vancouver Island
55 km
Service radius from Nanaimo

The approach

Bathrooms built for the houses on this island

A bathroom is the smallest room in the house and the one where the most trades overlap. Plumbing, framing, electrical, ventilation, waterproofing and finish carpentry all land inside a few square metres, in the order they have to happen, with no room to hide a compromise.

Most bathrooms get renovated around the catalogue — a 48-inch vanity in a space that wanted 52, a shower base that forces the door to swing the wrong way, a niche placed where the studs happened to fall rather than where a bottle needs to sit. Building to measure removes that compromise, and it usually returns storage the room was never getting from a stock unit.

Coastal houses ask more of the waterproofing. Long mild wet months on Vancouver Island mean bathrooms stay damp between uses, and marginal details behind the tile fail years before they would inland. That layer is detailed first here, because it is the one nobody can inspect once the job is finished.

Bathrooms are the specialty. Other renovation work is available on request.

  • Licensed & insured
  • WorkSafeBC coverage
  • Written quotes & contracts
  • Built to BC Building Code

What shapes the work

Three things that shape every project

Not a list of adjectives — the three decisions that actually change how a finished bathroom looks and how long it lasts.

Built to the room, not to stock sizes

Vanities, benches, niches, shelving and shower layouts are made to the dimensions the room has. Awkward alcoves, sloped ceilings and the older core's five-by-eight bathrooms stop being obstacles once the cabinetry is drawn to fit them.

Waterproofing treated as structure

Tile and grout are a wearing surface, not a waterproof layer. The plane underneath has to be continuous through corners, over the curb, around the niche and behind the bench, tied to a vapour strategy that suits the wall and a fan ducted to the exterior.

Local to Central Vancouver Island

Pre-war and post-war housing in Nanaimo's older neighbourhoods, strata buildings with their own alteration processes, rural properties south of the city, and steady demand for accessible layouts through Parksville and Qualicum Beach.

Itemised quotes and a written contract

Quotes are broken out line by line so it is clear what is in and what is not, the scope goes into a written contract, and anything that changes mid-project is priced and agreed before it is carried out.

Services

Every part of a bathroom renovation

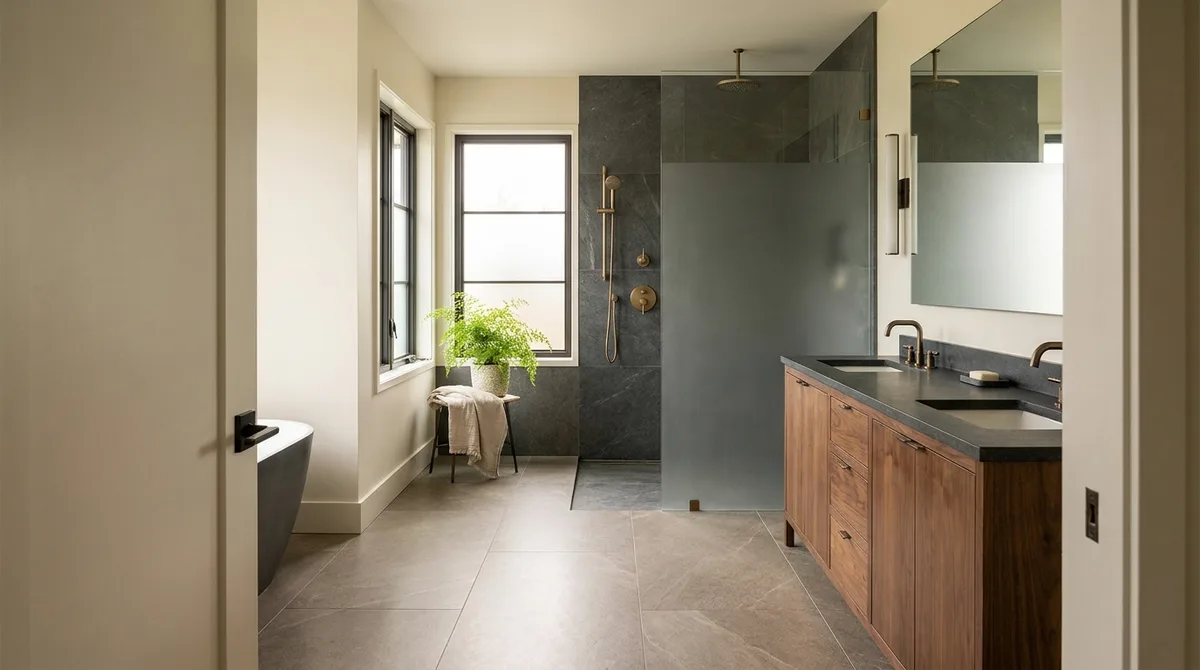
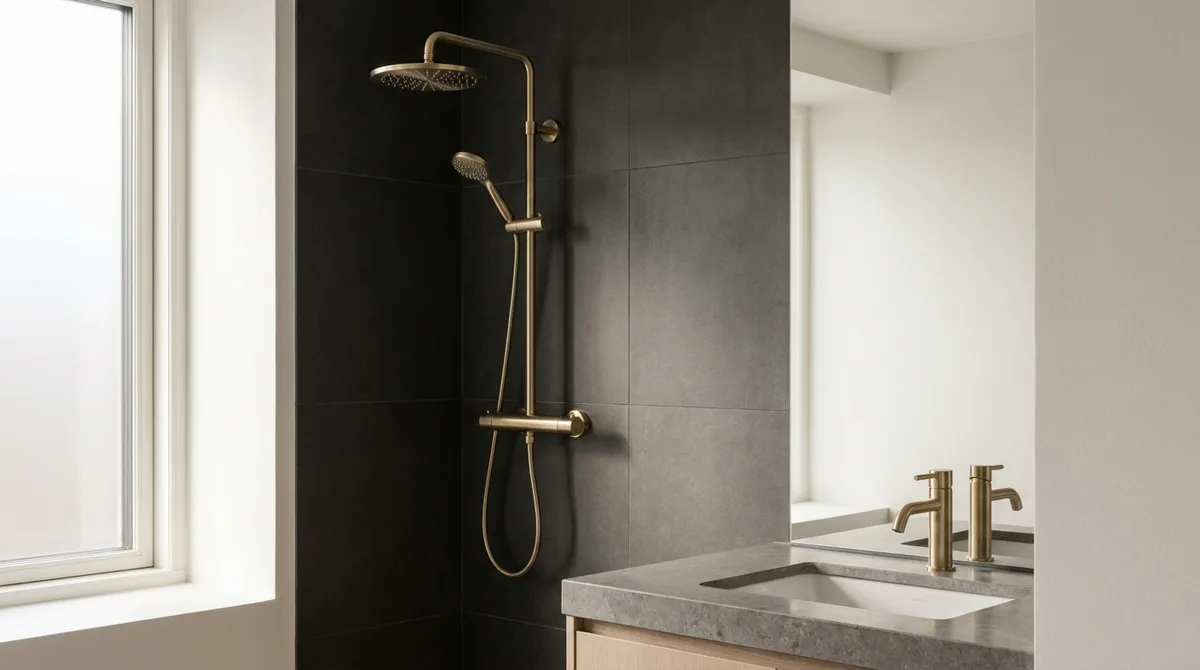
A renovated bathroom with a dark stone-tiled walk-in shower behind a frameless glass panel, a floating oak vanity and aged brass fixtures

Bathroom Remodeling & Renovations

Whole-room bathroom remodels and targeted renovations, from powder rooms to ensuites, with the full scope itemised in writing before work begins.

The whole room is planned and priced as one scope, itemised in writing before work begins, so changes are priced as they come up rather than settled at the end.

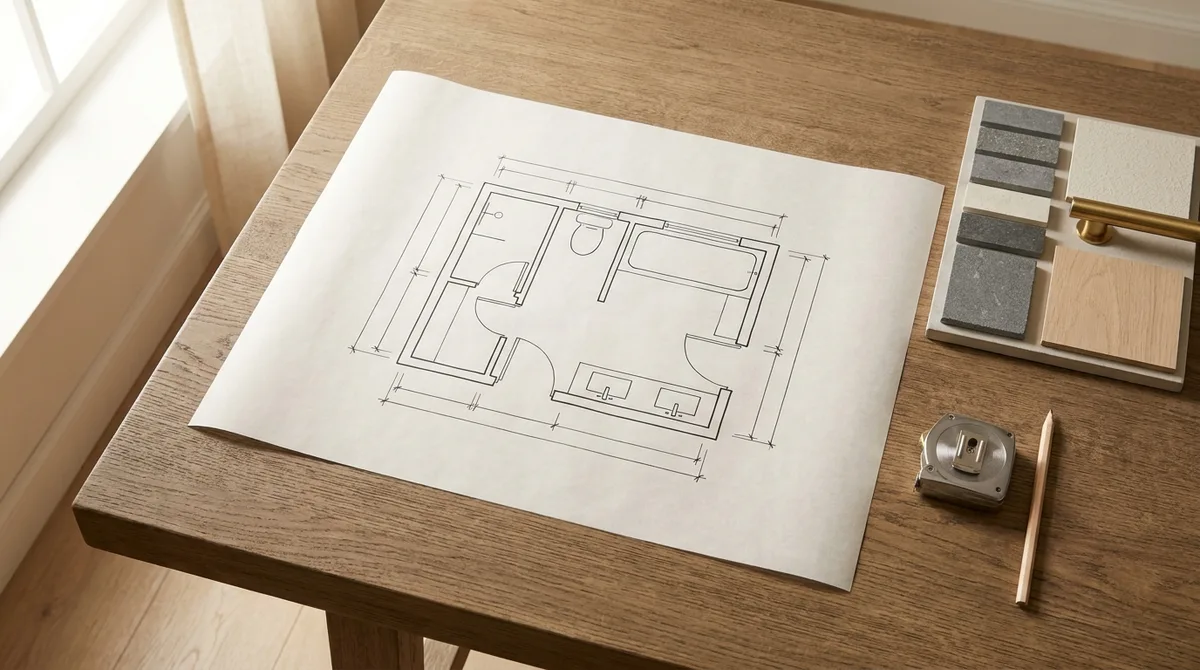
A dimensioned bathroom floor plan drawn on paper on an oak table, beside a tray of stone and tile samples, a brass bar handle, a tape measure and a pencil

Custom Bathroom Design & Planning

Bathroom design, layout and space planning drawn to measured dimensions, with fixture and finish selection resolved before pricing.

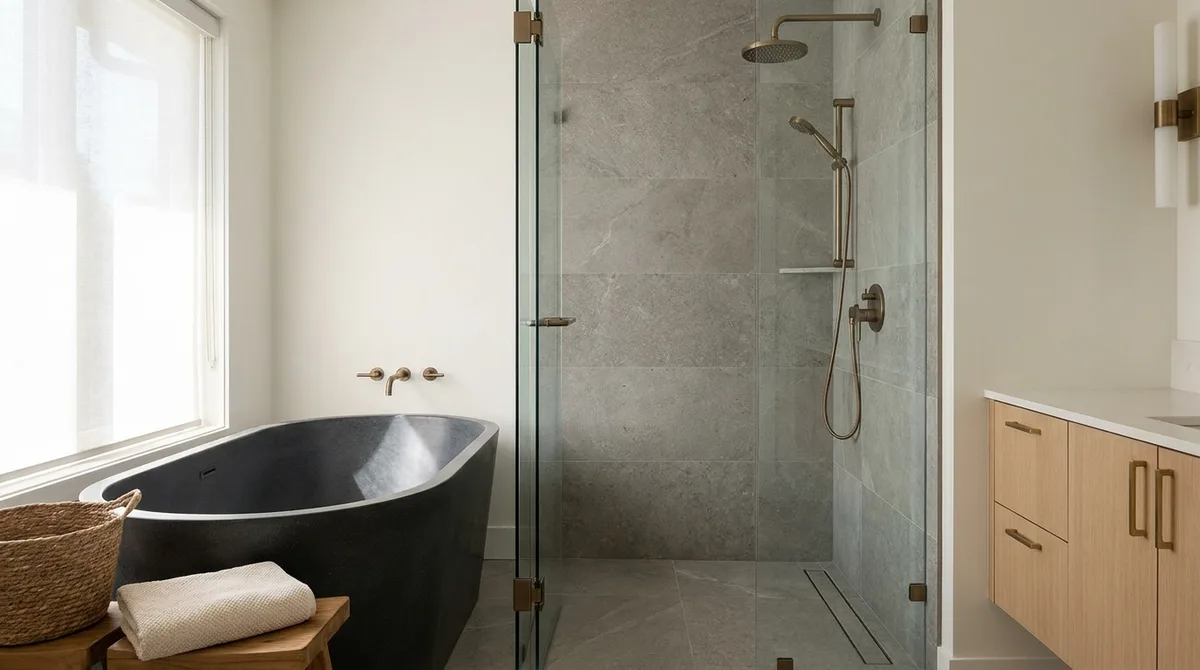
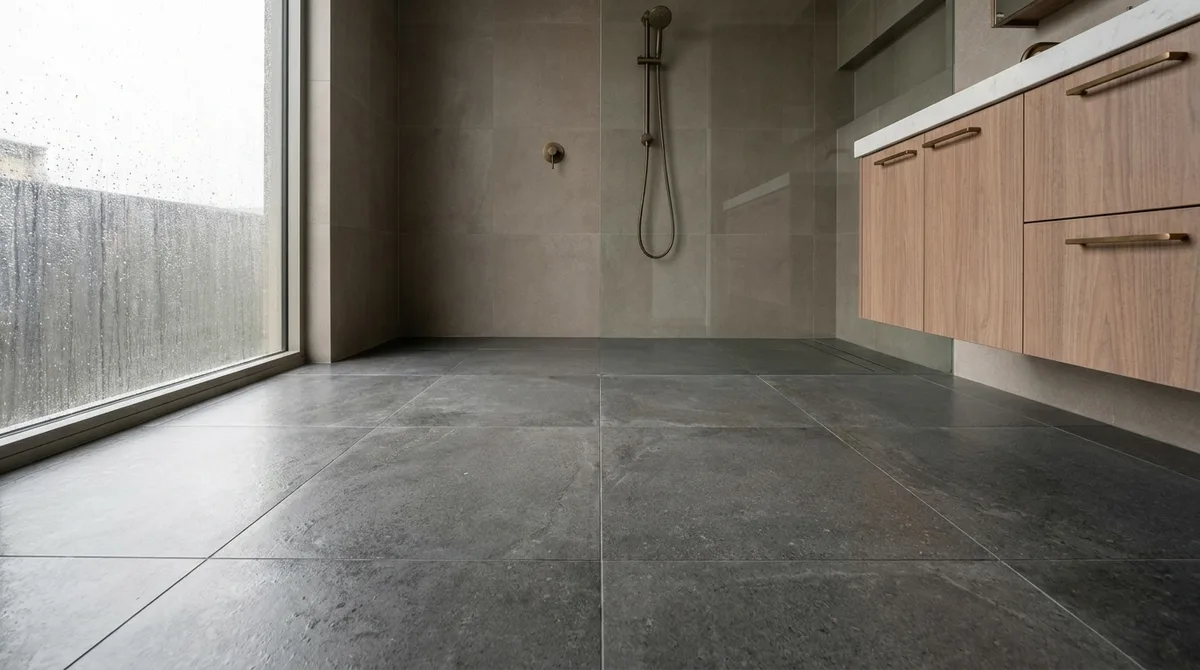
A tiled walk-in shower with a frameless glass panel, linear drain and a recessed niche

Bathtubs & Showers

Custom showers, walk-in and barrier-free builds, tub-to-shower conversions, freestanding and alcove bathtubs, enclosures and glass.

A floating oak vanity with two drawers and an undermount basin beneath a backlit mirror

Bathroom Vanities & Cabinetry

Custom single, double and floating vanities, built-in bathroom storage, recessed cabinets and shelving made to the room's real dimensions.

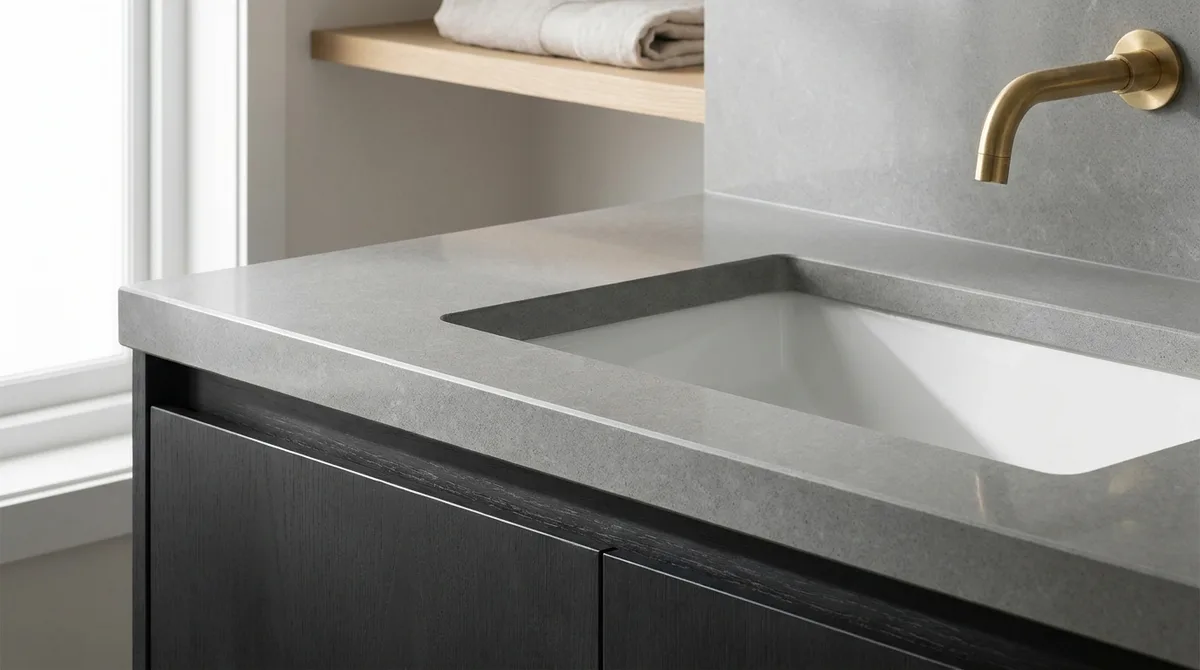
A honed quartz vanity top with an undermount basin and a wall-mounted brass faucet

Bathroom Countertops & Sinks

Quartz, natural stone and solid surface bathroom countertops with undermount, vessel and integrated sink installation, templated on site.

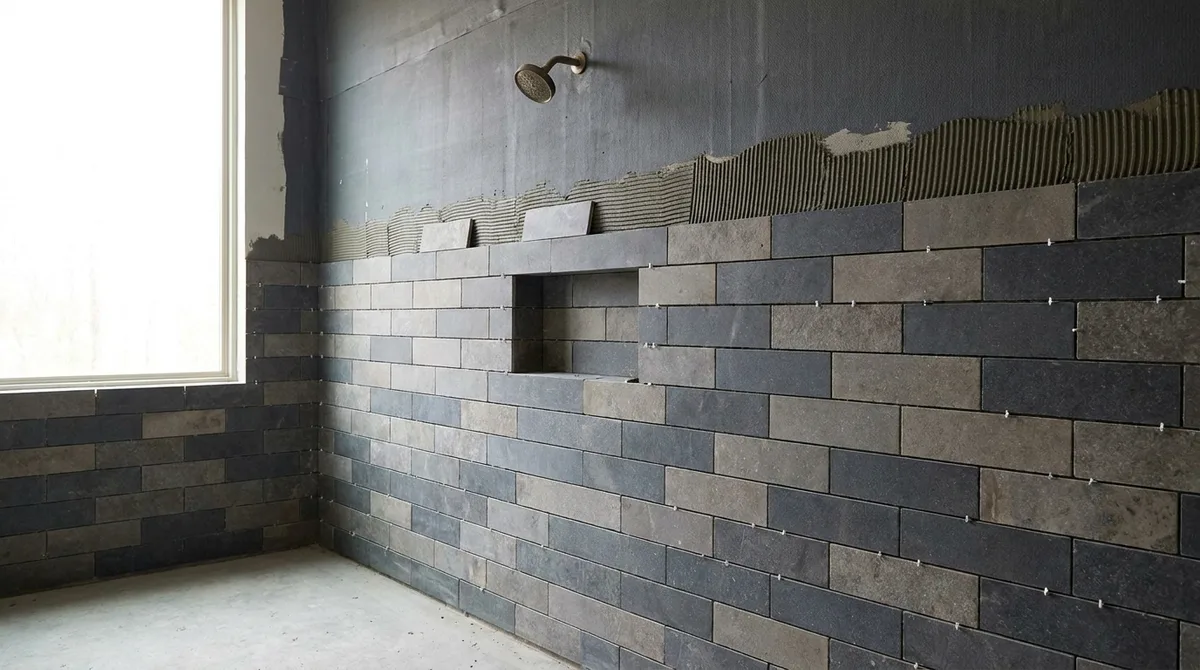
Large format wall tile being set over a waterproofed shower wall with a framed niche

Bathroom Tiling & Waterproofing

Shower, wall and floor tile installation with the waterproofing assembly beneath it detailed, inspected and tested before tiling begins.

Copper and PEX supply lines roughed into an open stud wall with a shower valve set to height

Bathroom Plumbing & Fixtures

Bathroom plumbing rough-ins and reconfiguration, plus toilet, faucet, showerhead and handheld system installation and fixture upgrades.

Large format porcelain floor tile being laid over an electric underfloor heating mat

Bathroom Flooring

Bathroom floor installation in tile, vinyl and laminate, with heated floor systems and subfloor preparation planned as one assembly.

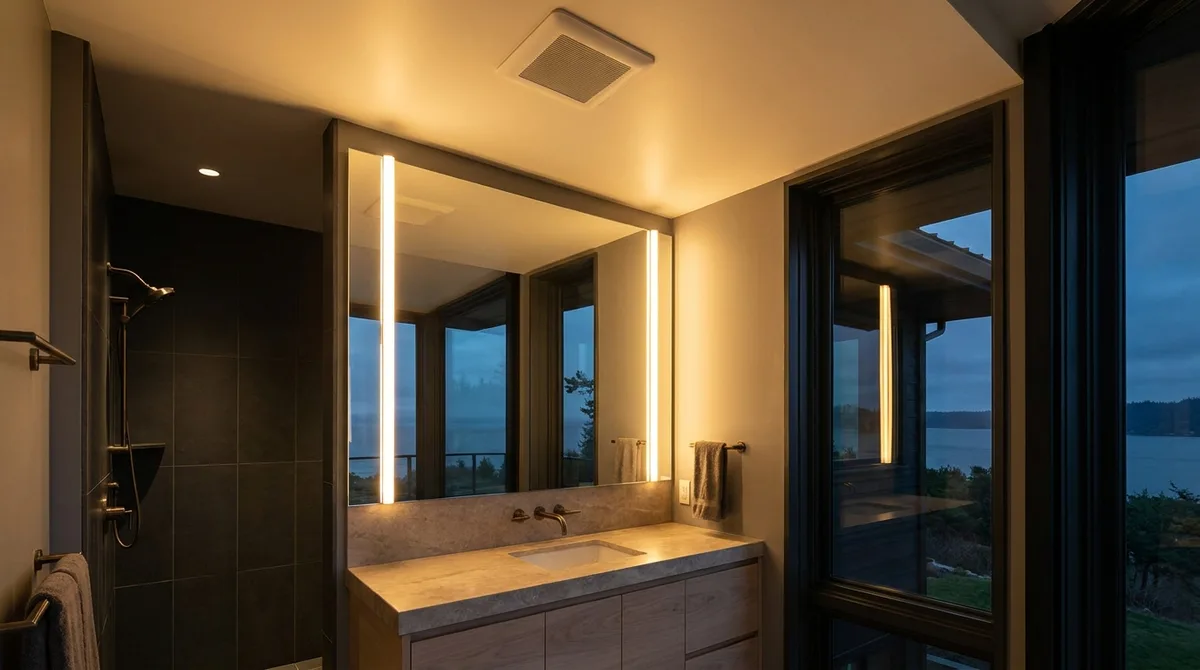
A backlit bathroom mirror with vertical sconces either side and a recessed ceiling fan above

Electrical, Lighting & Ventilation

Bathroom electrical rough-ins, vanity and mirror lighting, correctly sized and ducted ventilation, and heated bathroom features.

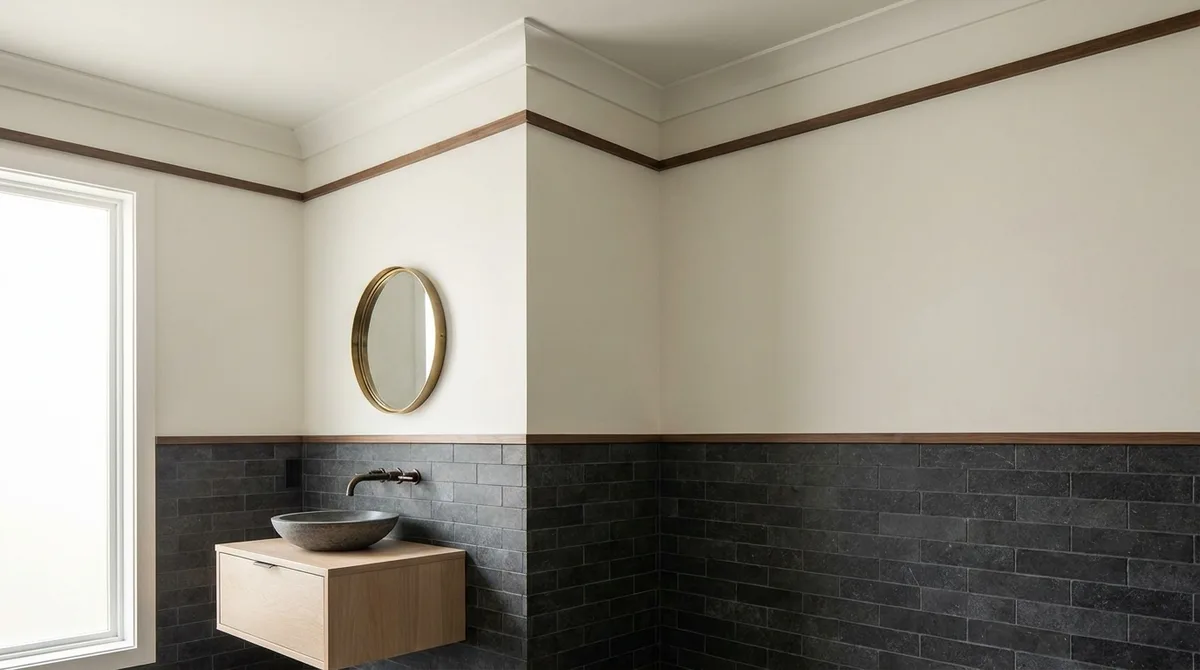
A bathroom wall with fresh drywall, taped joints and painted trim beside a framed mirror

Walls, Ceilings & Finishing

Drywall, wall finishes, painting and wallpaper, ceilings, trim and moulding, mirror installation and bathroom hardware.

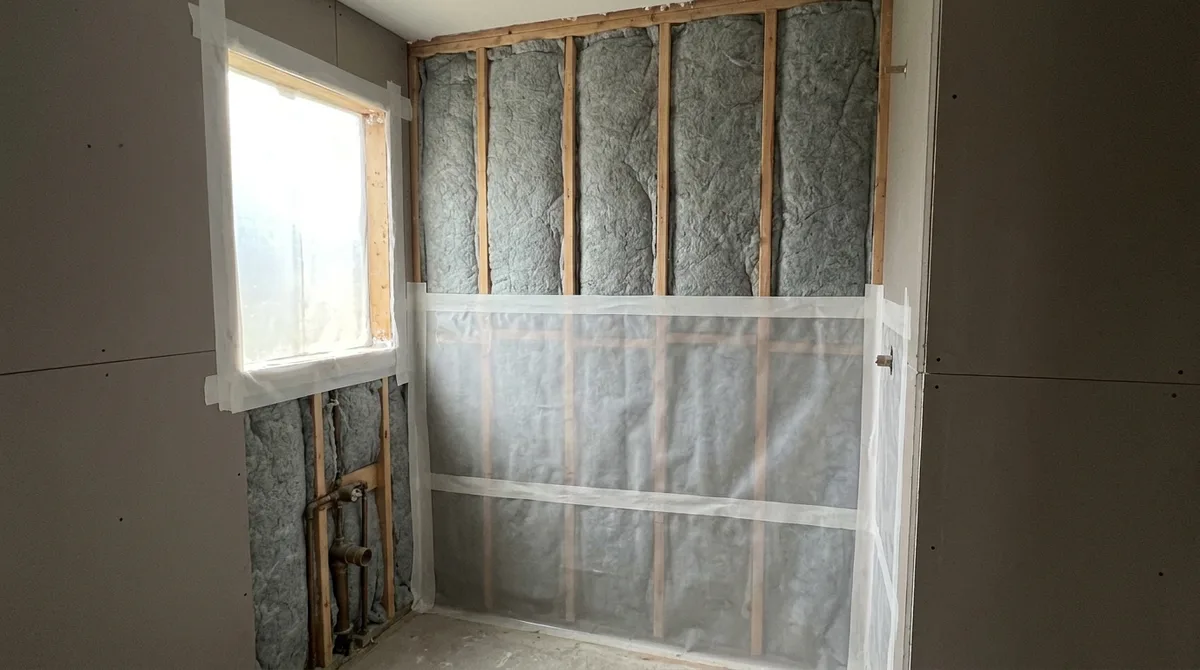
An open bathroom stud wall with batt insulation and a taped polyethylene vapour barrier, with copper supply pipes stubbed out beside a window

Insulation & Moisture Protection

Bathroom insulation, vapour barrier installation, moisture-resistant construction, and mould or moisture damage addressed while the walls are open.

A curbless tiled shower with a folding teak seat, handheld shower on a rail and a horizontal grab rail

Accessible & Aging-in-Place

Barrier-free and aging-in-place bathroom renovations: low-threshold and walk-in showers, seats, grab bar blocking and accessible layouts.

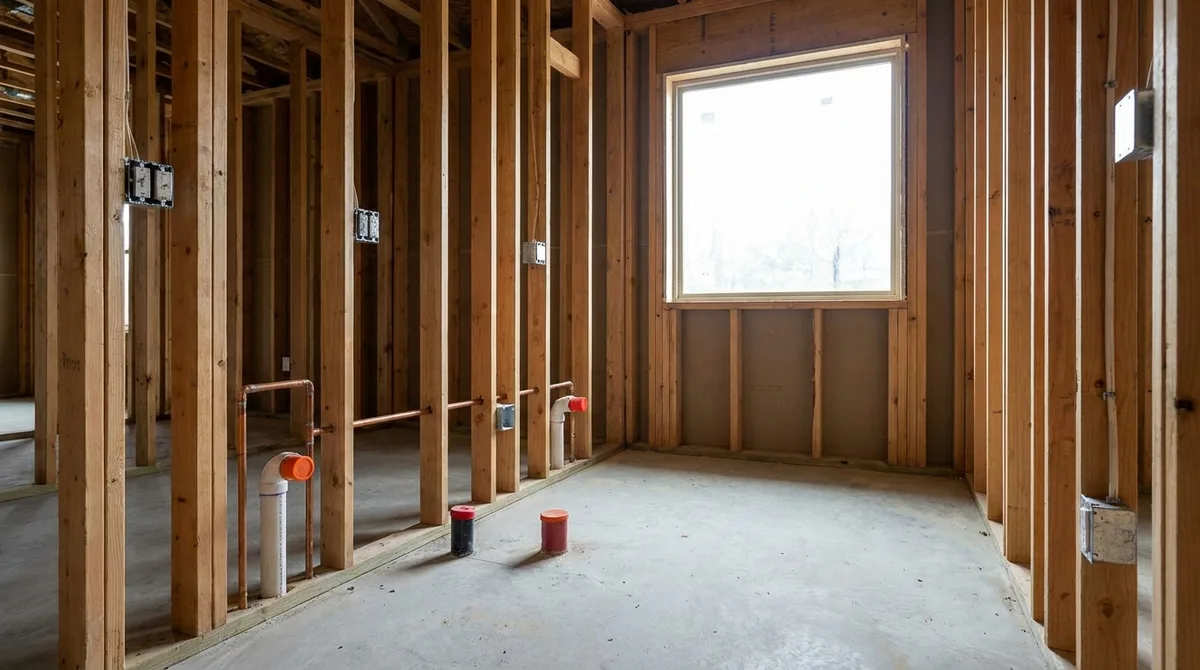
A bathroom stripped to studs and subfloor with new framing and blocking in place

Construction & Code Compliance

The structural half of a bathroom renovation: demolition, framing, subfloor prep, trade coordination, permits where required, and final finishing.

Working out whether your layout can change?

Where the drain sits and which way the joists run usually decide it. That conversation is worth having before you settle on a design.

Service area

Where we work

Tiled walk-in shower with a glass panel and a recessed niche in a bright coastal bathroom
BC

Nanaimo

Custom bathroom renovations across Nanaimo, from Harewood bungalows and Old City Quarter houses to Hammond Bay ensuites and waterfront condos.

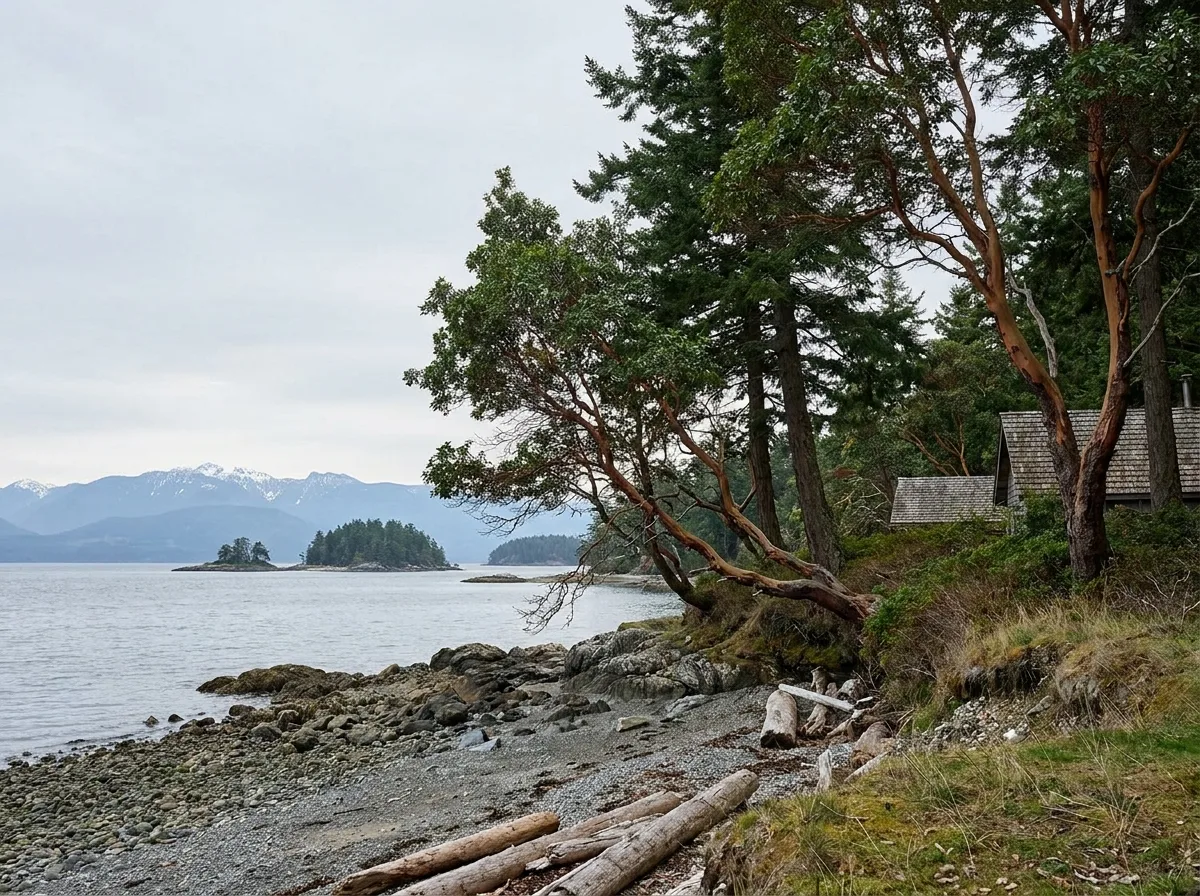
A quiet rural shoreline at low tide with a pebble beach, arbutus trees leaning over the water and small islands offshore
BC

Lantzville

Bathroom renovations across Lantzville, from the 1970s houses of Lower Lantzville to the well-served acreages in the Winds, the Foothills and Winchelsea.

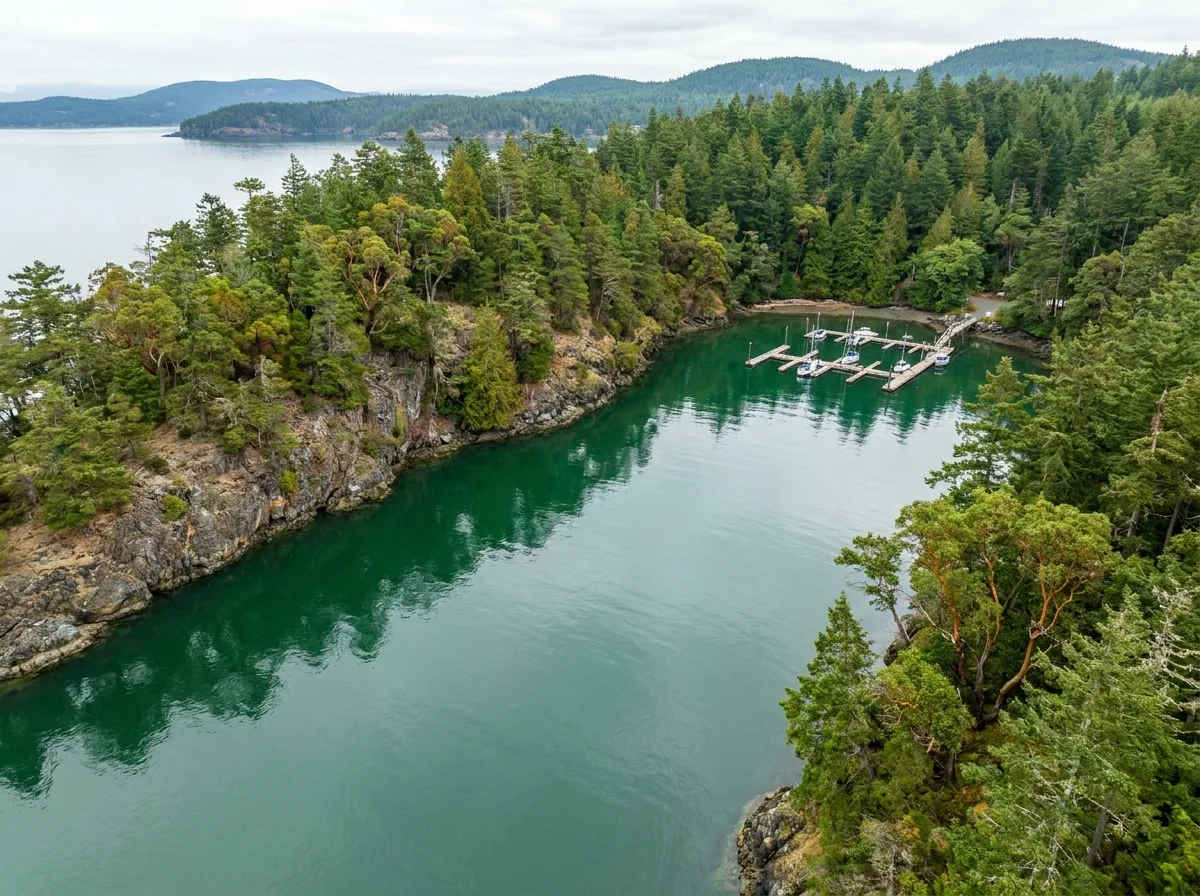
A sheltered bay on a forested peninsula with rocky arbutus-covered bluffs and a small marina on the far shore
BC

Nanoose Bay

Bathroom renovations across Nanoose Bay, from Madrona, Wall Beach and Red Gap to Beachcomber, Dolphin Beach and the Fairwinds golf and marina development.

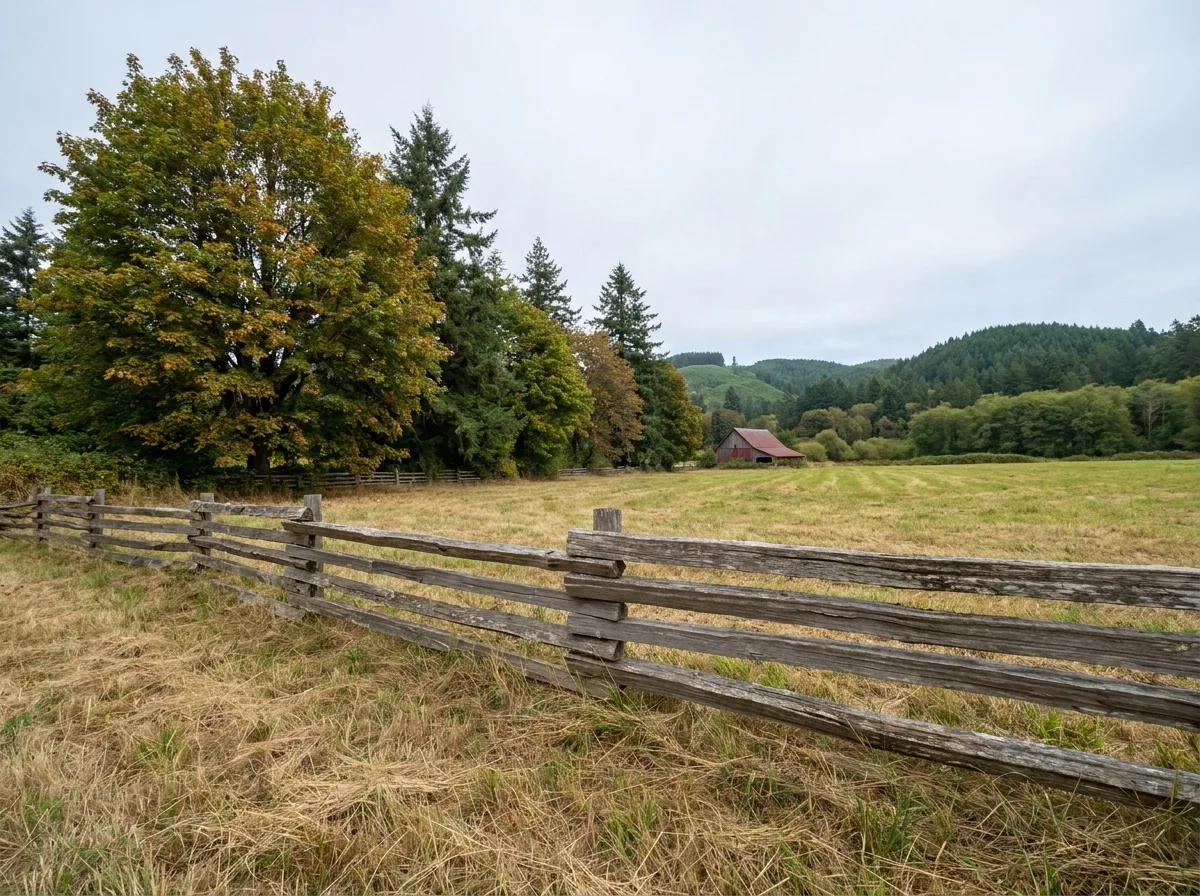
Rolling inland farmland with a mown hayfield, a weathered cedar rail fence and second-growth conifers along the field edge
BC

Cedar

Bathroom renovations across Cedar, from the town core to Yellow Point, Cassidy and the rural properties on private wells and septic.

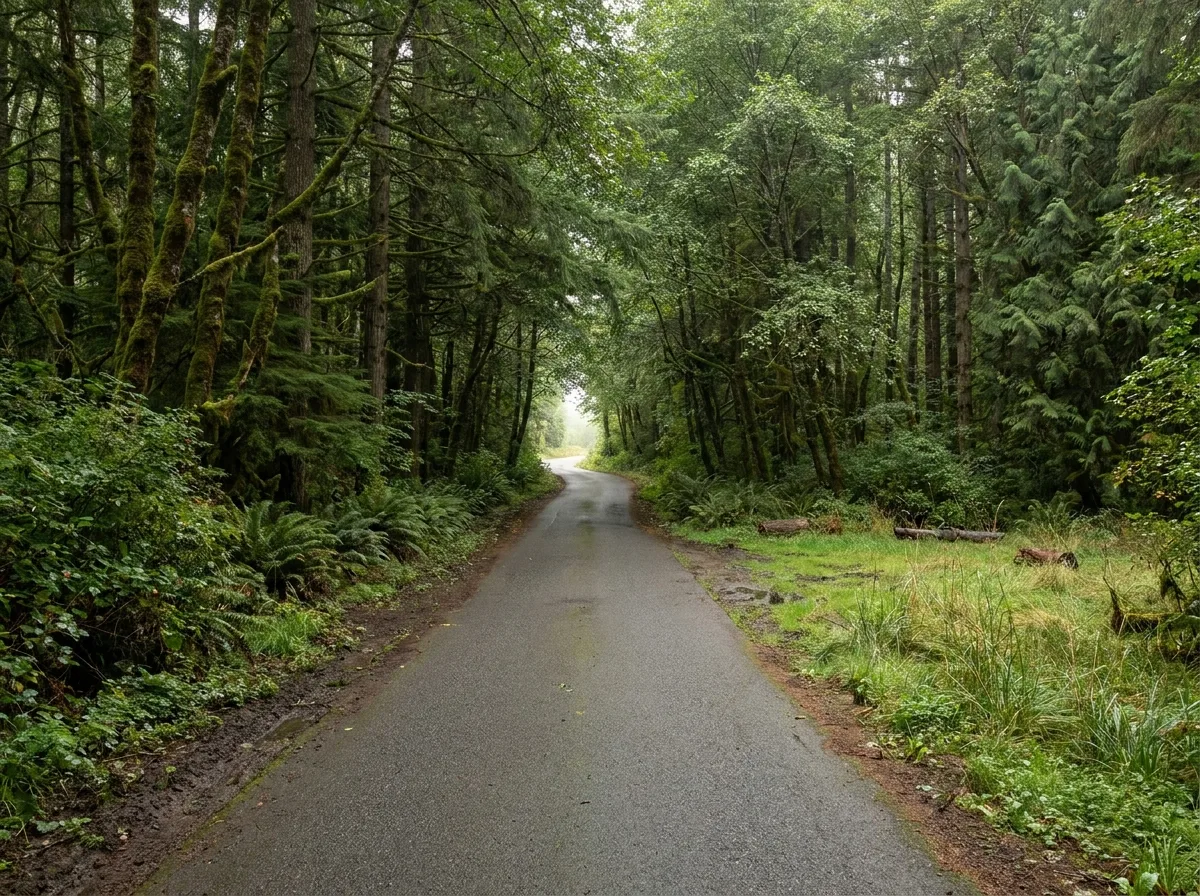
A narrow two-lane country road running between dense second-growth fir and alder under soft overcast light
BC

South Wellington

Bathroom renovations across South Wellington, from the acreages off South Wellington Road and Quennell Road to the rural parcels toward Cedar and Cassidy.

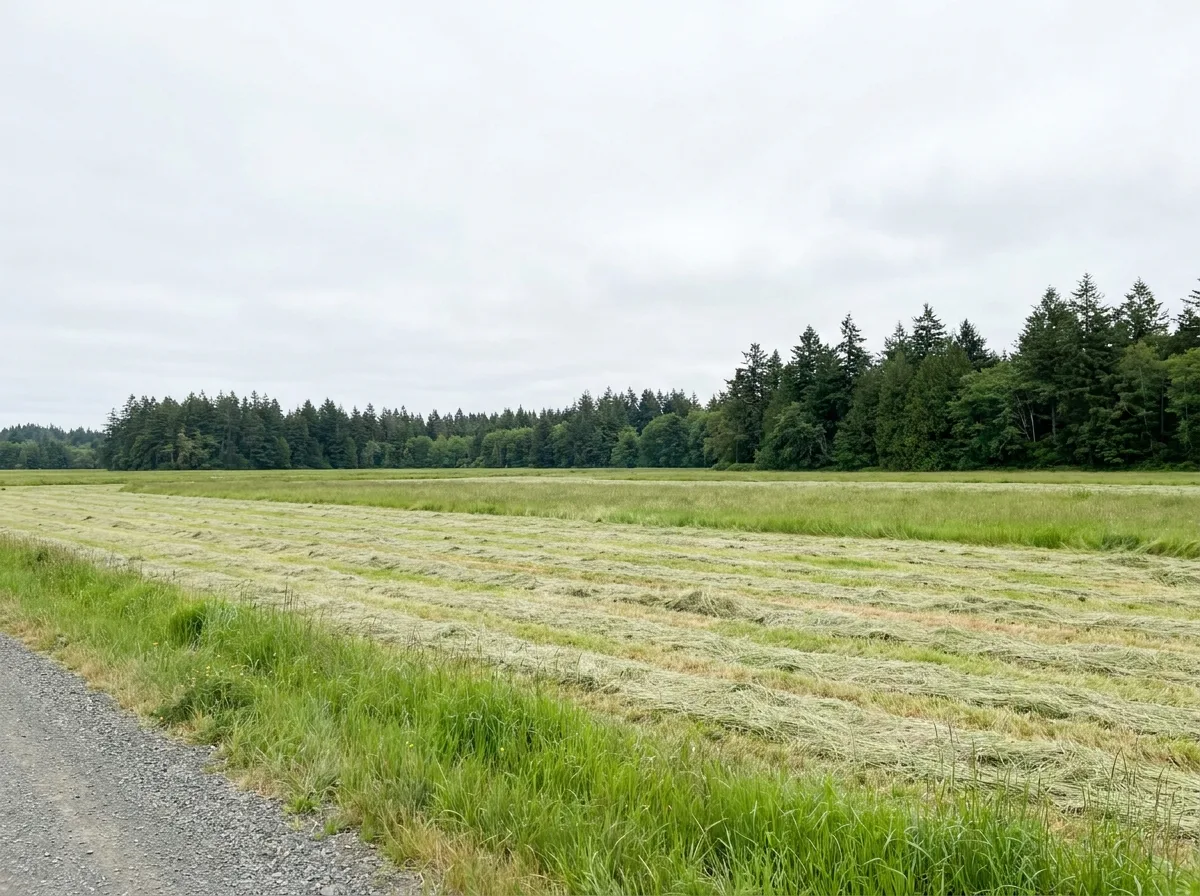
A flat hay field mown into long rows beside a gravel road, backed by a dark conifer treeline under a pale overcast sky
BC

Cassidy

Bathroom renovations across Cassidy, from the manufactured-home parks in the rural village to the properties along the Trans-Canada corridor and out toward South Wellington and Cedar.

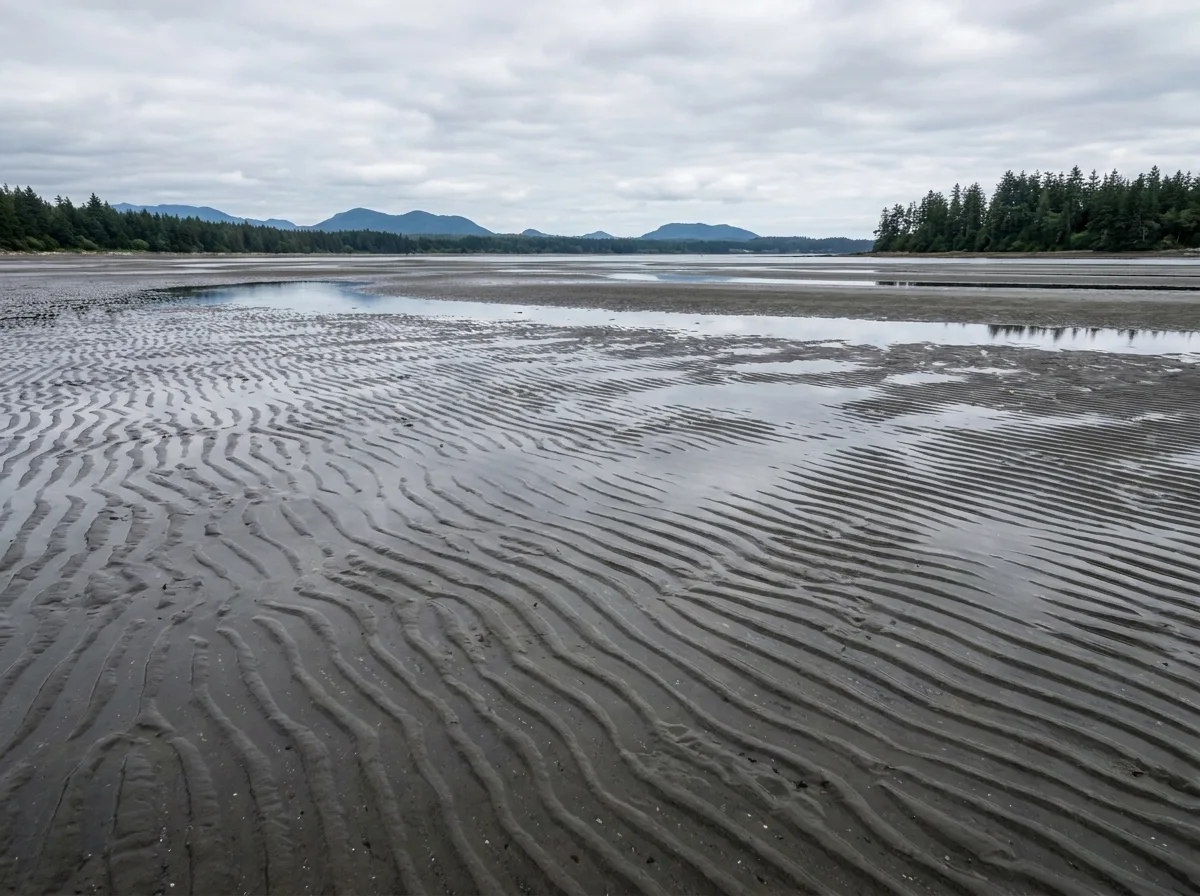
Wide tidal sand flats at low tide, the rippled wet sand holding sheets of reflected sky, with a distant treed shoreline and low mountains
BC

Parksville

Bathroom renovations across Parksville, from Craig Bay and the patio-home strata to the Downtown Core, Springwood and the houses above Parksville Bay.

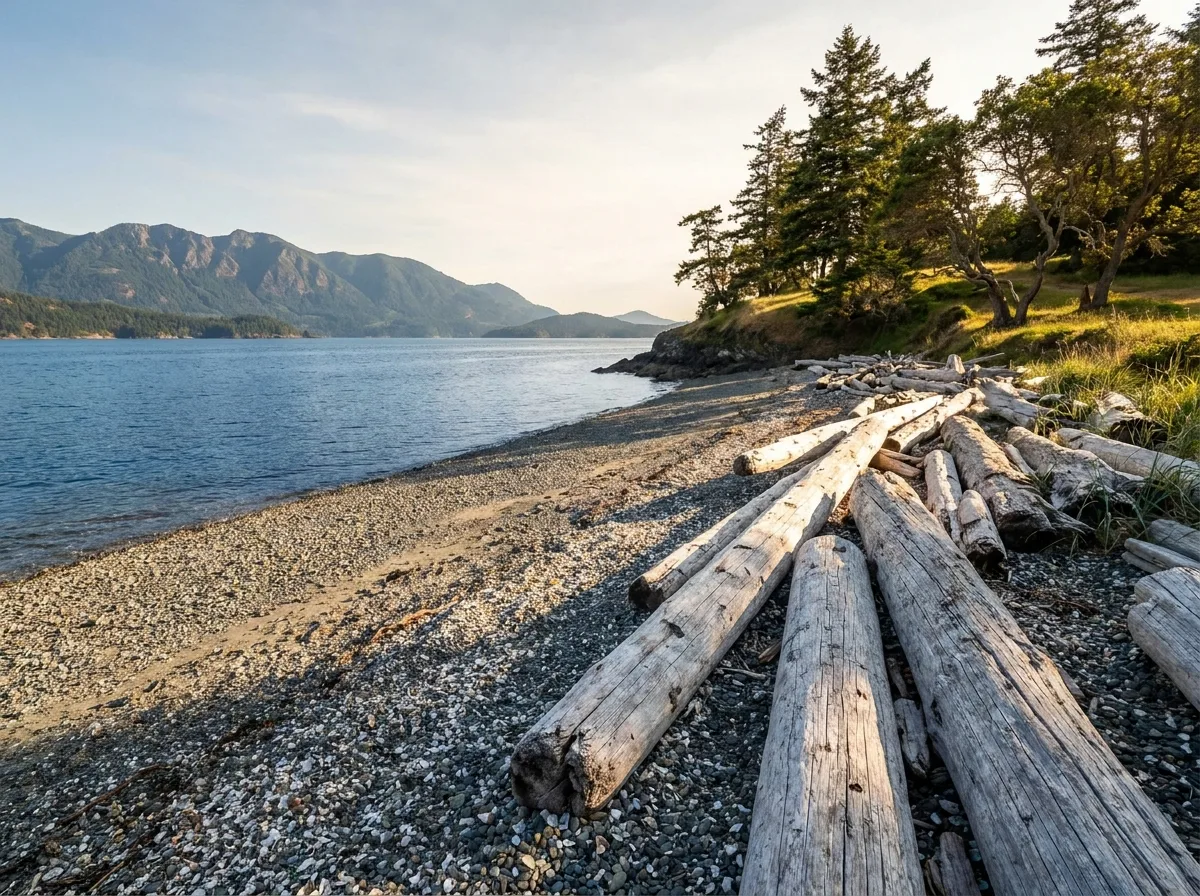
A pebble and shell beach with large weathered driftwood logs along the high tide line, calm water and mountains across the strait
BC

Qualicum Beach

Bathroom renovations across Qualicum Beach, from the Village Neighbourhood to Chartwell, Eaglecrest and the 1990s subdivisions, with accessible layouts as the default question.

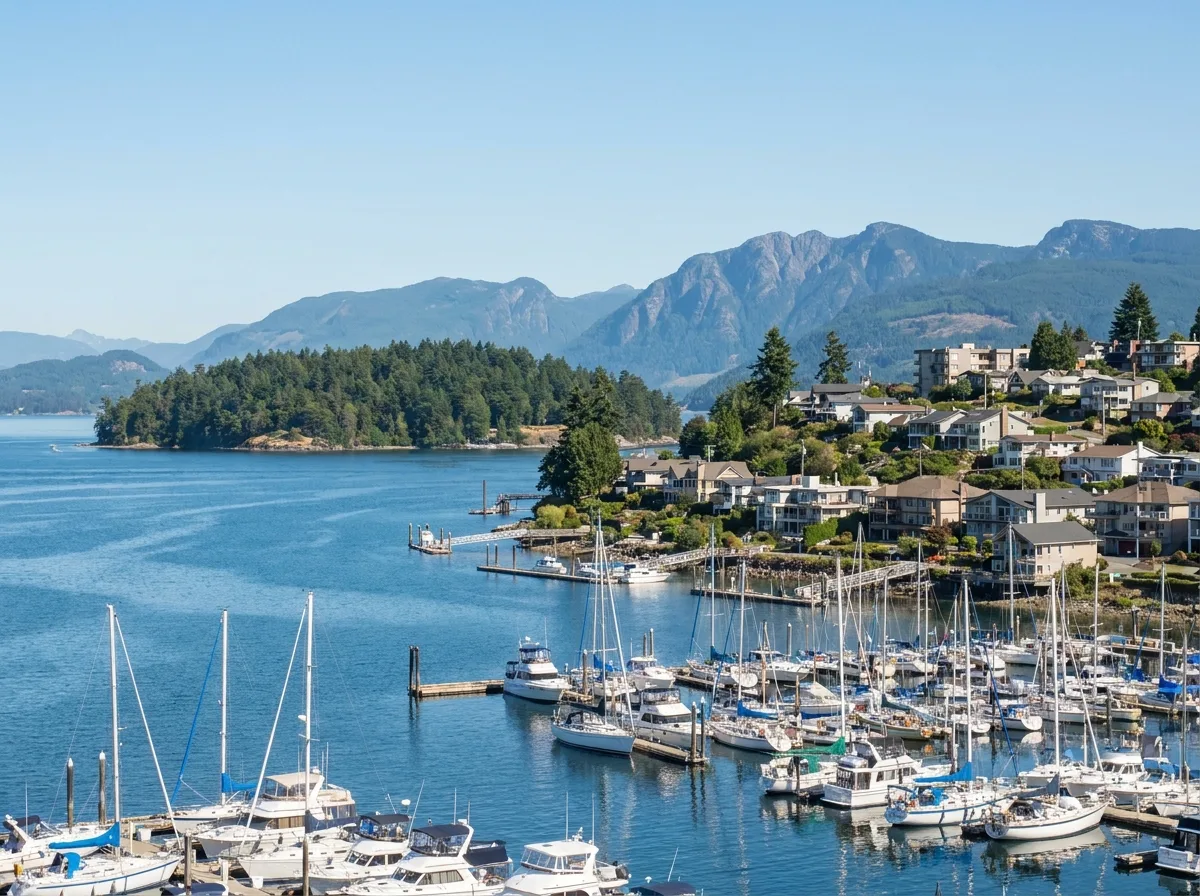
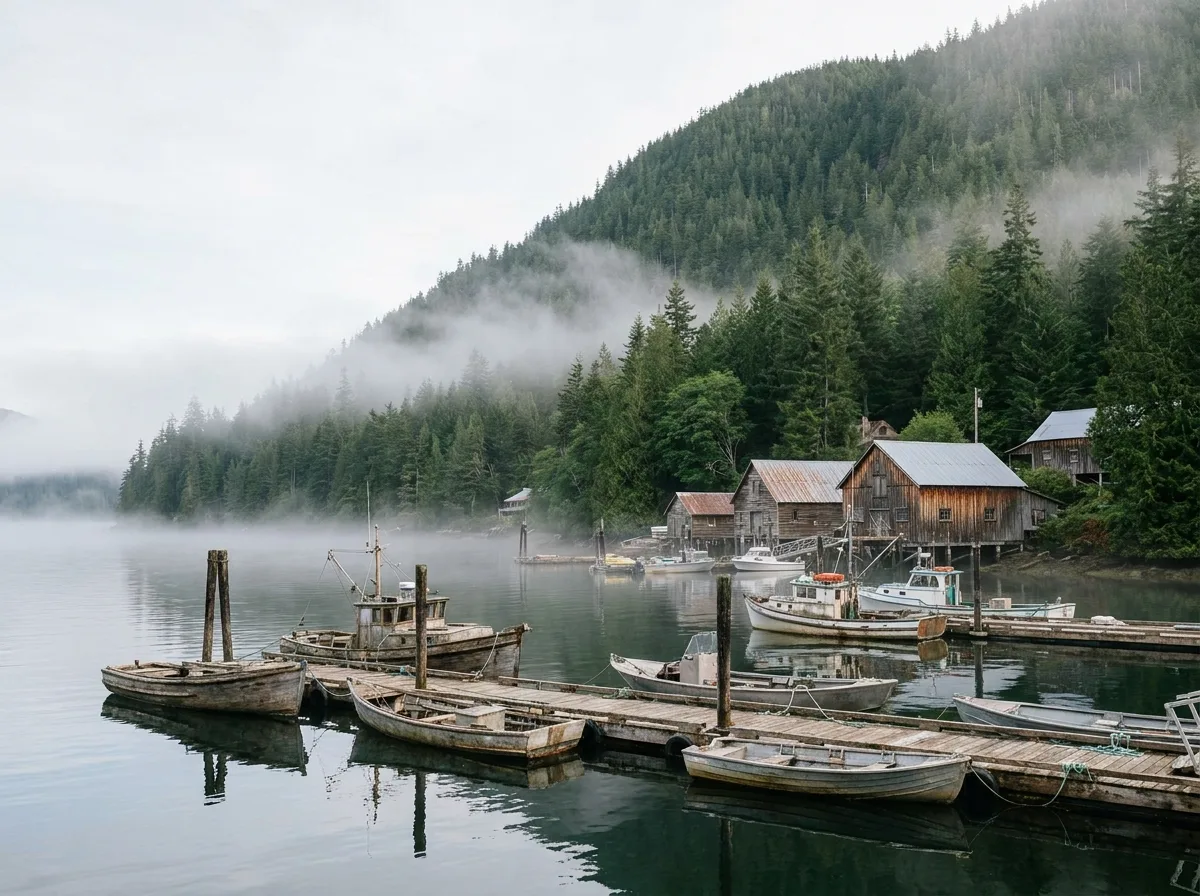
A small working harbour with wooden floating docks and moored boats below a steep forested hillside
BC

Chemainus

Bathroom renovations across Chemainus, from the pre-war houses near the water to the low-rise strata and the rural properties beyond the containment boundary.

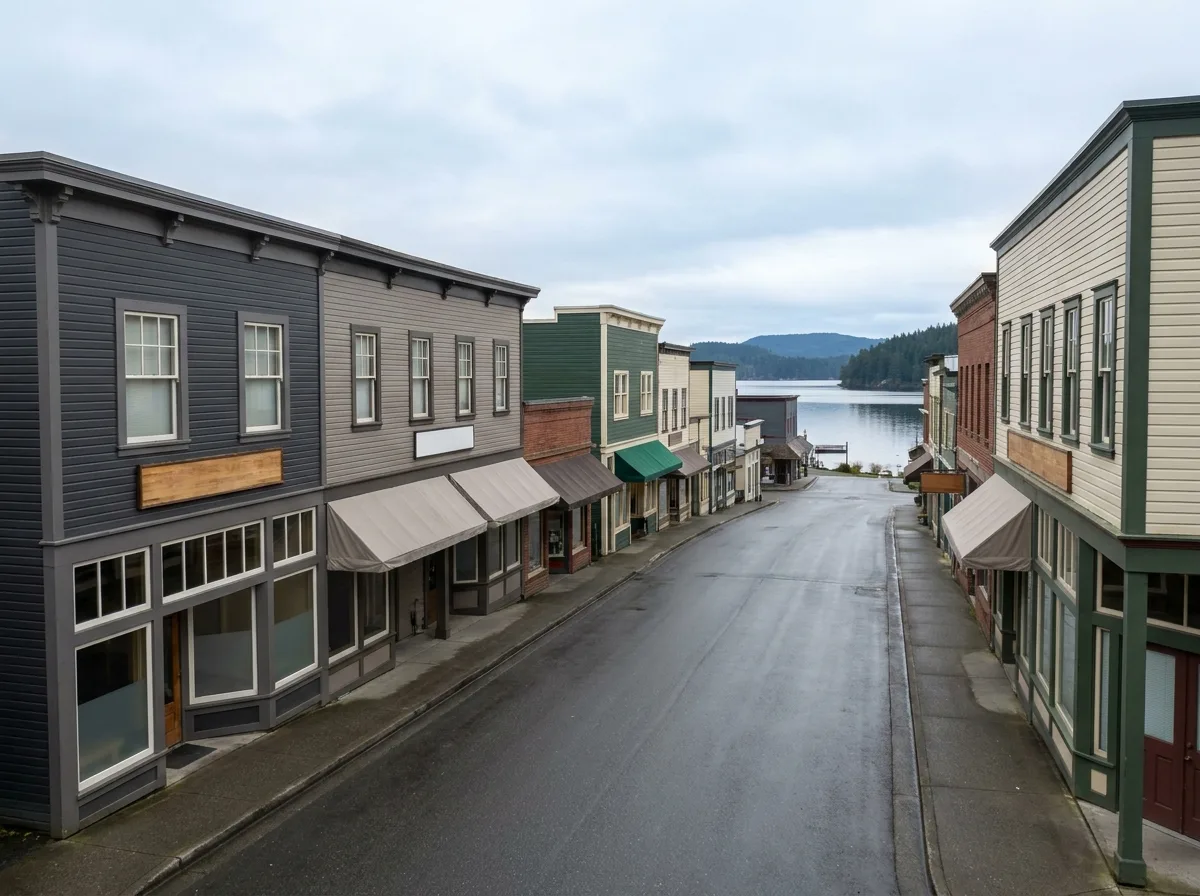
A heritage main street of two-storey wooden storefronts sloping downhill toward a harbour and forested hills
BC

Ladysmith

Bathroom renovations across Ladysmith, from Old Town's pre-war cottages on the hill to the Holland Creek subdivisions and the town's manufactured-home parks.

Questions

Frequently asked

That the cabinetry and the wet areas are built to the room's real dimensions instead of the room being adapted to fit stock units. A vanity sized to the exact wall, a niche placed where it is useful, a bench built into the shower rather than dropped in afterwards. In small bathrooms it is usually the difference between adequate storage and none.

Bathrooms are the specialty and the majority of the work, because concentrating on one room is what makes the detail in it worth getting right. Other renovation work is available on request — ask when you get in touch and it can be discussed as part of the same scope.

With a look at the actual room: measurements, what is behind the walls where that can be established, what the drainage and framing will allow, and what you want the space to do. Scope follows from that, then an itemised written quote, then a written contract before anything is demolished.

Yes. Nanaimo Custom Bathrooms is licensed and insured and carries WorkSafeBC coverage. Work is built to the BC Building Code, and where the scope requires permits they are coordinated as part of the job rather than left with you.
The quote is itemised, so the line items show what is covered and — just as usefully — what is not. Scope is then set out in a written contract. If something behind a wall changes what the work involves, the change is priced and agreed before it goes ahead rather than appearing at the end.

Nanaimo and the surrounding Central Vancouver Island communities, roughly from Ladysmith and Chemainus in the south through Cedar, South Wellington, Cassidy, Lantzville and Nanoose Bay, up to Parksville and Qualicum Beach.

Start with the room you have

Send through the bathroom, the house it sits in and what you want the space to do afterwards.