Skip to content
Nanaimo Custom Bathrooms

Bathroom renovation services

Bathroom Countertops & Sinks

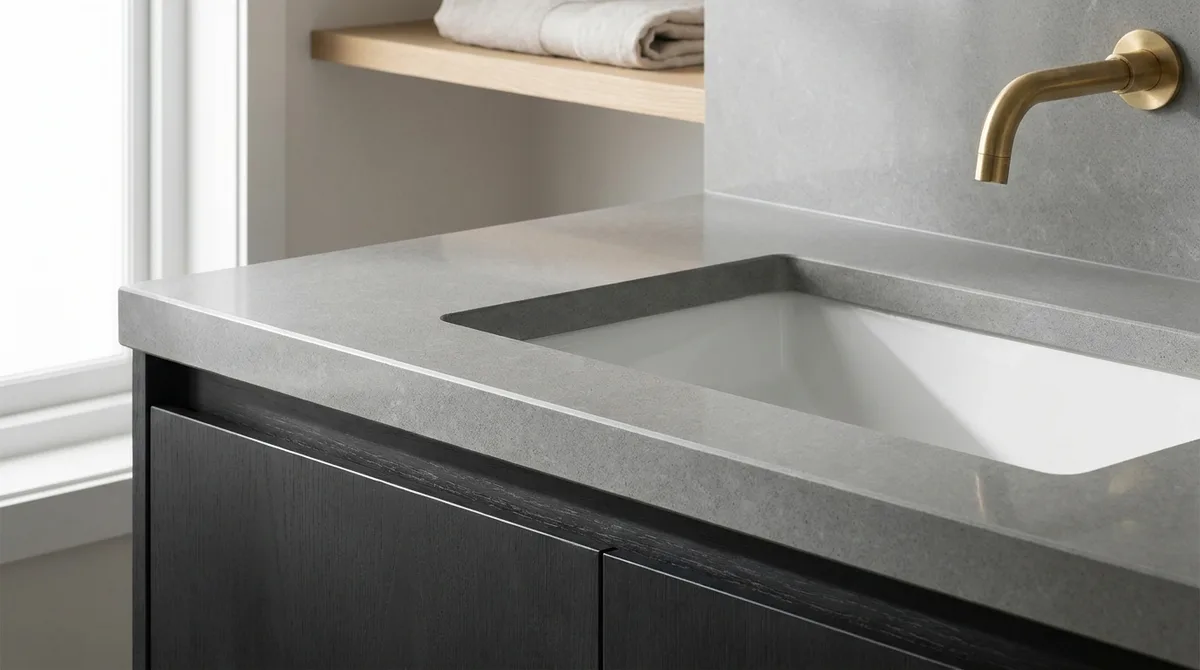
Tops templated to the cabinetry once it is installed rather than to the drawing, so overhangs and sink cutouts land where they were intended.

A honed quartz vanity top with an undermount basin and a wall-mounted brass faucet

Tops are templated to the cabinetry once it's installed rather than to the drawing, so overhangs and sink cutouts land where they were intended.

  • Licensed & insured
  • WorkSafeBC coverage
  • Written quotes & contracts
  • Built to BC Building Code

What this covers

Bathroom Countertops & Sinks

A countertop is one of the few components in a bathroom that is fabricated off-site to a fixed dimension and then has to fit exactly. There is no scribing a stone slab once it arrives. Everything therefore depends on the measurement it was cut from, and the only measurement that can be trusted is one taken from the cabinetry after it has been installed and levelled.

Why templating after installation matters. Cabinets get scribed to walls that are out of plumb, toe kicks get packed on floors that are out of level, and a run drawn as 1,820mm ends up 1,814mm because the return wall bows. A top cut from the drawing is then either too long — and re-cutting quartz or stone on site leaves an edge that needs polishing in place — or short, leaving a gap filled with silicone. Templating on installed cabinets picks up the real wall profile, the real length, the faucet hole positions relative to the basin, and the actual overhang at each end. It costs a return visit and a few days in the schedule.

Choosing between the materials. Engineered quartz is the default for bathrooms for good reasons: it is non-porous, needs no sealing, resists the cosmetics, hair products and cleaners that actually damage bathroom tops, and comes in consistent slabs so a second vanity matches the first. Its weakness is heat and prolonged UV, neither of which is usually a bathroom problem. Natural granite is harder, has genuine depth of pattern, and needs periodic sealing. Marble is the most beautiful and the least forgiving: it is calcareous, so anything acidic — a splash of toilet cleaner, some skincare products, lemon oil — etches the polish, and it will develop a patina rather than staying pristine. In a guest powder room that is often a fair trade; in a family bathroom it usually is not. Solid surface material is seamless, repairable by sanding, and allows an integrated basin moulded into the top with no joint at all, which is the easiest surface in the room to keep clean and a genuinely useful choice in an accessible bathroom.

Edges, thickness and overhang. A 20mm slab with a mitred edge reads as 40mm or more without the weight of a full-thickness top, and that mitre is where fabrication quality shows — the joint should be invisible and the pattern should run continuously around the corner. A pencil round or a small eased edge suits most bathrooms; heavy profiles collect product and date quickly. Overhang past the cabinet face is usually 10–20mm, enough to shed water clear of the drawer fronts without becoming something to catch a hip on in a narrow room.

Sink type changes everything upstream. An undermount basin gives an uninterrupted surface that can be wiped straight into the bowl, and it needs the cutout polished and the reveal decided — positive, flush or negative — because that decision affects how easy the rim is to clean. A vessel basin sits on top, raises the effective working height by 100mm or more, and therefore requires the cabinet to be built lower and the tap to be tall enough to clear the rim. A drop-in basin is the most forgiving of an imperfect cutout and the hardest to keep clean at the rim. An integrated basin has no joint to fail at all. Each of these also determines the faucet: deck-mounted holes have to be drilled in the correct number and spread, and a wall-mounted faucet means no holes at all but a valve body that had to be set in the wall at rough-in, at a height and projection that suits the basin chosen months earlier.

Installation details that decide longevity. The cabinet has to be dead level before the top goes on, because a stone top will telegraph a twist and can crack over an unsupported span. Support is added under any unsupported run and around the sink cutout, which is the weakest part of the slab. Seams, where a run is too long for a single piece, are placed at a sink cutout or a corner where they are least visible and the pattern is matched across them. The joint at the wall gets a flexible sealant rather than grout, because the cabinet and the wall move independently. Undermount basins are mechanically supported, not held up by adhesive alone.

Replacing a top on its own. Swapping a countertop and basin without touching the rest of the bathroom is often the whole scope, and a sensible one. The constraint is the existing cabinet: it has to be sound, level and able to carry the weight, and the faucet hole spread has to suit the new basin.

Why it matters

What you get

Templated on installed cabinetry

Measurement is taken from the levelled, scribed cabinets and the real wall profile, not from the plan, so the slab arrives at the dimension it actually needs to be.

Material matched to how the room is used

Quartz, granite, marble and solid surface behave differently against cosmetics, cleaners and daily wear — the choice is made against the room's service life, not just its look.

Mitred edges that read as solid stone

A 20mm slab mitred to a thicker apparent edge, with the pattern running continuously around the corner and the joint closed.

Sink type resolved with the cabinet height

Vessel, undermount, drop-in or integrated — each sets a different counter height and faucet requirement, decided before the cabinet is built.

Cutouts and seams placed deliberately

Seams are located at a cutout or corner and pattern-matched, and support is added around the sink opening where the slab is weakest.

Supported and sealed to move independently

Cabinets are levelled before the top is set, unsupported spans are backed, and the wall joint is sealed flexibly rather than grouted rigid.

How it runs

The process

  1. 01

    Specify the material and edge

    Slab material, finish, thickness, edge profile and overhang are chosen against how the bathroom is used and what the cabinetry can carry.

  2. 02

    Confirm the sink and faucet together

    Basin type sets the cabinet height and the faucet requirement, and a wall-mounted faucet has to be committed to at rough-in.

  3. 03

    Install and level the cabinetry

    The vanity is fixed, levelled and scribed to the wall, and any support required under an unsupported span is added.

  4. 04

    Template on site

    A physical or digital template is taken from the installed cabinets, capturing the real wall profile, length, cutout position and faucet drilling.

  5. 05

    Fabricate and install

    The top is cut and finished to the template, then set, supported, sealed at the wall and joined at any seam.

  6. 06

    Fit the basin and connect

    The basin is mechanically supported, the faucet and waste are fitted, the trap is connected and the assembly is run and checked.

A top that fits the cabinet, not the drawing

Templating happens on the installed vanity, so the cutout, the overhang and the wall line are taken from what is actually there.

Questions

Frequently asked

Typically one to two weeks, depending on the fabricator's schedule and whether the material is in stock locally or has to come across from the mainland. It is a real gap in the programme, and it is planned for rather than absorbed — cabinetry goes in, the template is taken, and other work in the room continues while the slab is cut. The basin and faucet cannot be connected until the top is in, so it usually sits near the end of the sequence.

Not bad, but it needs to be a considered choice. Marble is calcareous and etches on contact with anything acidic, which in a bathroom means certain cleaners, some skincare products and toothpaste. Etching is a dulling of the polish rather than a stain and it is permanent without refinishing. Marble also needs sealing to resist staining. In a low-traffic powder room where a patina reads as character it works well. In a family bathroom, quartz behaves far better for the same visual intent.

Often yes, and it is one of the better-value updates available. The cabinet has to be structurally sound, level or capable of being levelled, and able to carry the weight of the material chosen. The other check is the faucet: the existing hole spread on the old top does not carry over, so the new top is drilled for whatever faucet is being fitted. If the basin is changing from drop-in to undermount, the cabinet opening usually needs adjusting.

They are unrelated despite the names. Engineered quartz is a manufactured material — crushed stone bound in resin — which makes it non-porous, uniform between slabs and maintenance-free. Quartzite is a natural metamorphic stone, harder than granite, with genuine variation between slabs and a requirement for sealing. Quartzite is beautiful and more expensive to fabricate because of its hardness. For a bathroom vanity, engineered quartz is the more practical of the two in most cases.

Only if the run exceeds the usable slab length, which for a single bathroom vanity is unusual — most vanity tops come out of one piece. On a long double vanity or a run that turns a corner, a seam may be needed, in which case it is placed at a sink cutout or at the corner where it reads least, and the pattern is matched across it. Where the top has a mitred edge, the mitre joint is a separate detail and should be effectively invisible on a well-fabricated top.