 Nanaimo Custom Bathrooms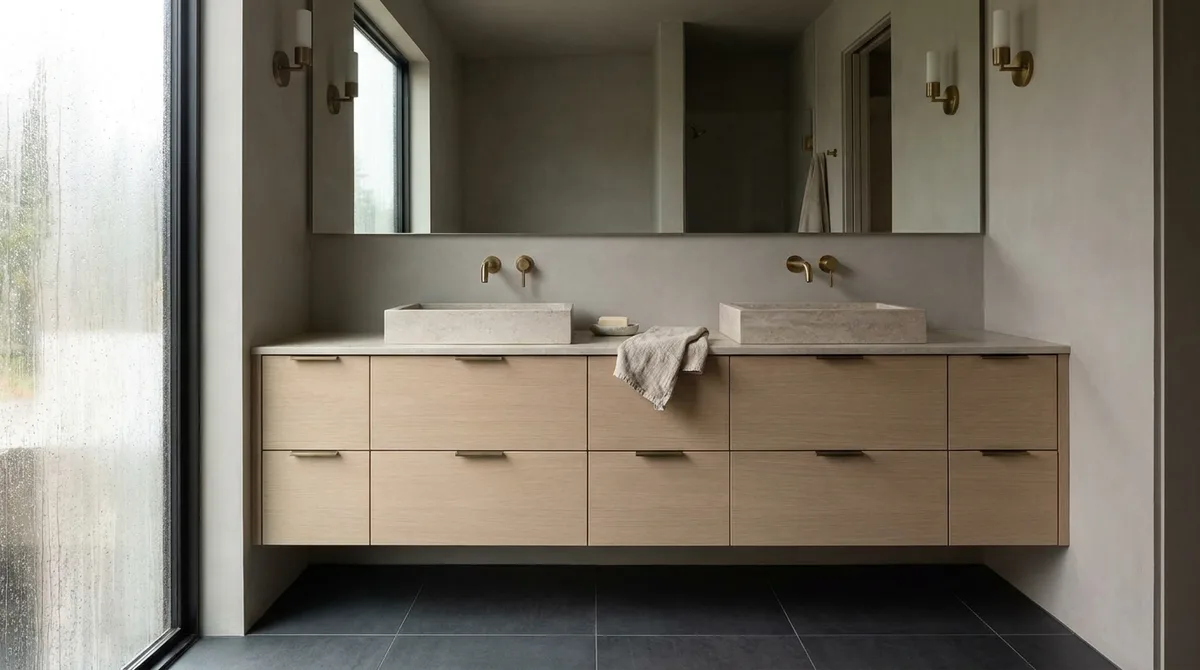
Stock vanities are made in 600, 750, 900, 1,200 and 1,500mm widths. Bathroom walls are not. The gap between the two is where a bathroom quietly loses its storage: a 1,340mm wall takes a 1,200mm cabinet and 140mm of filler and scribe, which is a full drawer's worth of space converted into a strip of painted board. In a small room that trade happens twice — once at the vanity and once at the linen cupboard — and the result is a bathroom that feels short of storage in a space that had enough.
Made to the wall. A cabinet built to the measured opening uses the whole run. It also lets the internal layout be decided rather than inherited: drawer widths set to what actually goes in them, a bank of narrow drawers at one end for small items, a full-depth drawer at the base for the things that currently live on the floor. Where the wall is out of plumb — normal in older Nanaimo homes and practically universal in anything with lath and plaster behind the drywall — the cabinet is scribed to it rather than sitting on a visible taper.
The trap is the real design constraint. Every vanity has a P-trap and a pair of supply stops sitting exactly where the storage wants to be. A cabinet with a door and a shelf simply gives that space up. Drawers can be built around it: the top drawer notched at the back to clear the trap, the lower drawer full depth below it, or a U-shaped drawer box that wraps the waste. It costs more to build and it recovers most of the volume that a door-and-shelf cabinet wastes. Where a wall-hung basin or a vessel is used, the trap position also has to be resolved visually, which usually means moving the waste to suit rather than accepting where it currently sits.
Floating vanities. A wall-hung vanity makes a small bathroom read larger, makes the floor easier to clean, and allows the floor tile to run through underneath — which matters if the room may later need to be wheelchair accessible. It also puts the entire load on the wall, so it needs solid blocking between the studs at the right height, set during framing. The waste has to be brought through the wall rather than up through the floor, and the trap has to sit inside the cabinet or above it, which sets a minimum cabinet depth. None of this is difficult, but all of it has to be decided before the walls close.
Single versus double. A double vanity needs more wall than most people expect. Two basins in 1,200mm produces two cramped positions and no usable counter between them. Around 1,500mm is the practical floor, and 1,800mm is where a double stops being a compromise. Where the wall will not take it, a single basin with a long counter, a full-height mirror and a second set of drawers usually serves a two-person household better than two crowded sinks.
Storage that is designed into the room. The most useful bathroom storage is usually recessed. The cavity between two studs is 90mm deep and roughly 355mm wide, which is exactly the depth of a bottle, a stack of face cloths or a medicine cabinet. A recessed cabinet above the toilet, a niche beside the vanity, a full-height recessed linen unit built into a non-structural partition, or a shallow shampoo recess inside the shower all add storage without consuming any floor area. All of them require the location to be known during framing, and any recess in a wet wall has to be waterproofed as part of the wall assembly.
Materials that suit a bathroom on the coast. Cabinet boxes in a bathroom live in humidity that would be unusual anywhere else in the house. Moisture-resistant substrates, sealed edges — particularly the bottom edge and the back of the toe kick where any leak arrives first — properly finished cut edges, and hardware rated for damp conditions all matter more here than the door style does. Solid timber doors move with humidity and need a finish on all six faces, including the hidden ones, or they cup. Soft-close runners are standard now, but the runner rating and the drawer box construction are what determine whether a drawer full of bottles still runs smoothly in ten years.
Fitting is where it either looks custom or looks close. Reveals consistent around every door and drawer, a countertop templated to the installed cabinet rather than to the drawing, and toe kicks scribed to a floor that is rarely level. These details are the difference between cabinetry that reads as part of the room and cabinetry that reads as furniture pushed against a wall.