 Nanaimo Custom Bathrooms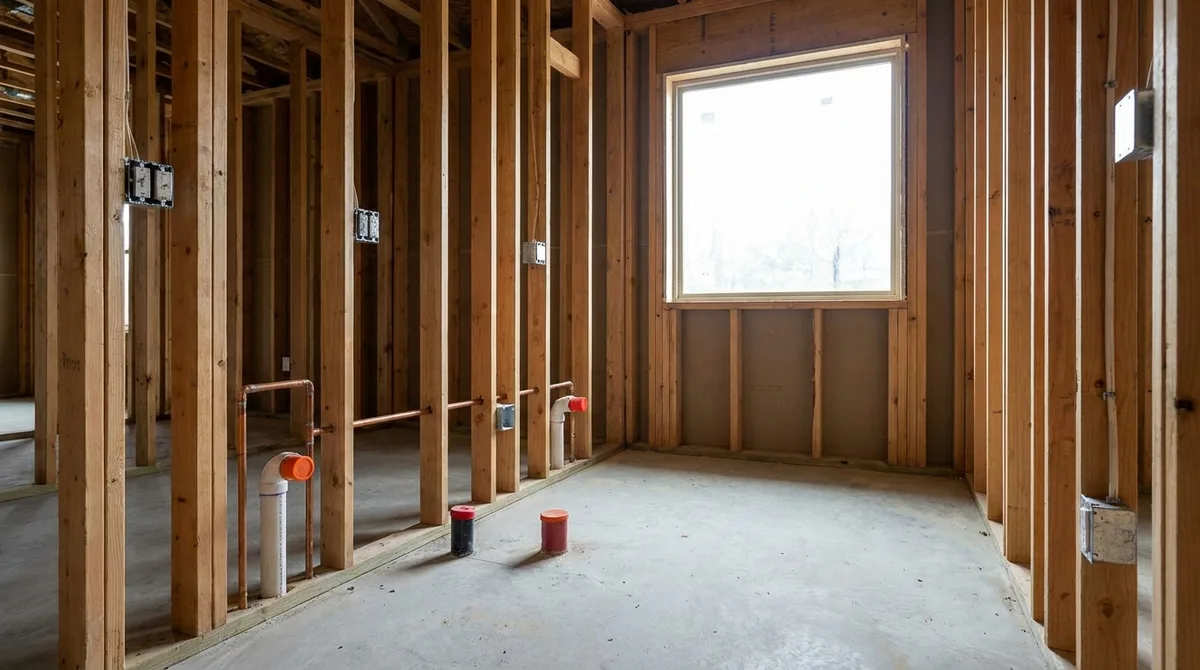
Everything visible in a finished bathroom sits on work nobody will ever see again. Demolition, framing, blocking, subfloor preparation, the order the trades arrive in and the inspections that have to happen before walls close — this is the half of a renovation that decides whether the finished half behaves, and it is the half that is hardest to judge from a photograph.
Demolition is a controlled operation. A bathroom strip-out generates a remarkable volume of heavy, sharp and dusty debris in a room with one door. Water and power to the room are isolated first. The access route through the house is protected and the doorway sealed, because bathroom demolition dust travels everywhere it is given the chance to. Cast-iron tubs are cut down rather than carried out whole where the stairs make that the safer choice, and tile and mortar beds are heavy enough that removal has to be staged rather than piled. Demolition is also when the building tells you what it actually is: the framing spacing, the plumbing material, the state of the subfloor, whether there is insulation, and whether anything has been getting wet. That information changes what comes next, which is why it is the point at which any change to scope is priced in writing rather than absorbed silently.
Framing sets everything downstream. Bowed studs are straightened or replaced, because a shower wall that is not flat is a tiling problem that cannot be fixed later. Openings are re-framed where a door is widened or a window altered, with the header sized for the span. Blocking goes in for everything that will ever be fixed to a wall: grab bars, a folding seat, a wall-hung vanity, a toilet carrier, a heavy mirror, a glass channel, towel rails and hooks. Niches are framed between studs and benches framed solid, and a bulkhead is built where a relocated waste line crosses joists. Almost none of this is expensive at the framing stage and all of it is disruptive afterwards.
Subfloor preparation as scope. The subfloor is inspected once exposed and prepared for what is going on top of it — additional sheathing where span and joist spacing do not meet the stiffness tile requires, blocking at panel edges, fasteners set correctly, and levelling where the floor dishes. A curbless shower recess is formed at this stage, and where a heated floor is planned the build-up height is confirmed against the doorway now rather than later.
Trade coordination is the actual skill. A bathroom needs plumbing rough-in and electrical rough-in complete before insulation, insulation and vapour control complete before boarding, boarding complete before waterproofing, waterproofing cured and checked before tile, tile complete before glass templating, and countertop templating after cabinetry installation. Each of those is a dependency, several involve an inspection or a cure period that cannot be compressed, and one trade arriving out of order stalls everything behind it. The sequence is written into the contract for that reason, so the schedule is a plan rather than a series of phone calls.
BC Building Code and permits. What triggers a permit depends on scope rather than on the word "renovation". Replacing fixtures and finishes in their existing positions generally does not. Relocating plumbing, altering venting, adding or moving electrical circuits, changing structure, altering an opening or changing the room's footprint generally does, and plumbing and electrical permits are often separate from a building permit. Requirements and processes differ between the City of Nanaimo, the Regional District of Nanaimo for Cedar, South Wellington, Cassidy and the Nanoose area, the District of Lantzville, and the municipalities north and south along the highway. Where a permit is required for the scope, it is coordinated as part of the job, the inspection points are built into the schedule, and the walls stay open until the inspection has happened.
Strata and condo work. In a strata building the approval process runs parallel to the permit process and often takes longer. Most stratas require an alteration request with drawings, a scope description and contractor insurance and WorkSafeBC details, approved by council before work begins. Buildings commonly restrict working hours, elevator use, material and debris routes, and water shut-downs, which have to be booked with the building manager. Concrete slab construction limits drain relocation, since coring a post-tensioned slab is generally not an option. These constraints shape the design and the programme, so they are established at the start rather than discovered.
Final finishing and cleanup. The last stage is its own scope: fixture and hardware installation, trim, sealant joints, touch-ups, adjusting doors and drawers, removing protection, cleaning the room and the access route, and taking all debris off site. The finished work is then walked through against the written scope — which is what the itemised quote and contract were for.