Skip to content
Nanaimo Custom Bathrooms

Bathroom renovation services

Bathroom Electrical, Lighting & Ventilation

Ventilation sized to the room and ducted outside, and lighting planned at the mirror where it is actually used.

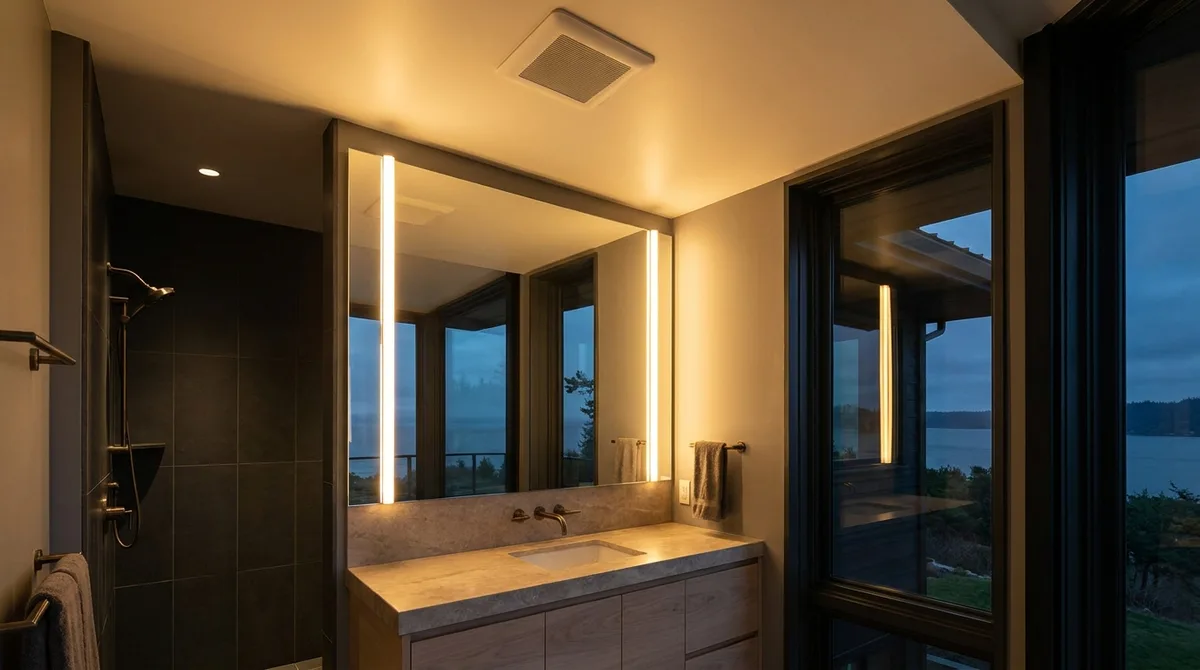
A backlit bathroom mirror with vertical sconces either side and a recessed ceiling fan above

Ventilation sized to the room and ducted outside, and lighting planned at the mirror where it's actually used — the two things most often undersized in a bathroom.

  • Licensed & insured
  • WorkSafeBC coverage
  • Written quotes & contracts
  • Built to BC Building Code

What this covers

Electrical, Lighting & Ventilation

Two things are undersized in almost every bathroom: the fan and the light at the mirror. Both are cheap to get right during a renovation and expensive to fix afterwards, because both live behind finished surfaces.

A fan ducted into the attic is not ventilation. It is a humidifier pointed at your roof structure. Warm, saturated air discharged into a cold attic condenses on the underside of the sheathing, and on this coast — where attics stay cool and the air is already humid for much of the year — that moisture does not evaporate away quickly. The result is staining, then mould on the sheathing, then in bad cases compressed and ineffective insulation below it. It is one of the most common findings when a ceiling is opened in an older Nanaimo home, along with a duct that stops short of a soffit vent, or a flexible duct that sags where condensate pools. Ventilation means ducted outside, through a wall or roof cap with a functioning damper, insulated where it crosses unconditioned space, and as short and straight as the layout allows.

Sizing is arithmetic, not guesswork. The working rule for a bathroom under about 100 square feet is one CFM per square foot with a floor of 50 CFM, and for larger rooms the calculation is done by fixture — allowing for the toilet, the basin, the shower and, in particular, a jetted tub, which requires far more than people expect. But the rated CFM on the box is measured at a specific static pressure, and every metre of duct, every elbow and every metre of flexible rather than rigid duct reduces what the fan actually moves. A 110 CFM fan on a long, kinked flexible run can deliver less than half its rating. Sizing therefore accounts for the duct run, not just the room. Make-up air matters too: a fan can only exhaust what the room can replace, which is why an undercut on the door of around 20mm is part of the system rather than a detail.

Run time is what actually clears the room. A fan switched off as someone leaves the bathroom has not finished the job — the moisture is still in the air and in the surfaces. A timer switch running the fan for twenty to thirty minutes after use, or a humidity-sensing switch that runs until the room returns to ambient, is the single most effective moisture control measure available in a bathroom, and it costs less than the tile trim. In a climate where rooms dry slowly, it is close to essential.

Lighting at the mirror is a different job from lighting the room. A single ceiling fixture behind you throws your own shadow onto your face and puts deep shadow under the eyes, nose and chin — which is why bathroom mirrors have a reputation for being unflattering. The fix is cross-illumination: light from both sides of the face at roughly face height. Vertical sconces flanking the mirror at around 1,650mm to centre, a backlit mirror with a diffused perimeter, or an illuminated cabinet all do it. Colour temperature belongs in the same conversation — somewhere in the 2,700K to 3,000K range reads warm and domestic, while 4,000K reads clinical, and a high colour rendering index matters disproportionately here because this is the room where people judge skin tone. Layering the rest is straightforward once the mirror is solved: general ceiling light, a damp or wet rated fixture over the shower, and a low-level or night circuit that makes a two-in-the-morning trip bearable without waking anyone.

Electrical work in a bathroom is governed by where water is. Receptacles serving a bathroom require GFCI protection, and current Canadian Electrical Code practice requires a dedicated circuit for bathroom receptacles. Fixtures within the zone above and around a tub or shower must be rated for damp or wet locations, and there are clearances from the tub rim within which switches and receptacles cannot be placed. A heated floor needs its own circuit and a GFCI device. Any of this requires an electrical permit and inspection, and it is coordinated with the plumbing rough-in so the walls are only closed once.

Heated features worth roughing in. A heated towel rail is the other upgrade people rarely regret — a warm, dry towel in a coastal winter, and one less damp object hanging in a humid room. Hardwired is tidier than a plug-in version and requires a cable at a set height decided during rough-in. A heated floor, an in-mirror demister pad, a fan-heater combination unit for a room that struggles to warm up: all of them are trivial to include while the walls are open and disruptive to add afterwards.

Why it matters

What you get

Ducted outside, properly

Through a wall or roof cap with a working damper, insulated across unconditioned space, kept short and straight — never terminated into an attic or a soffit.

Fan sized for the duct, not just the room

CFM is calculated against room area or fixture count and then derated for the real duct run, because rated airflow assumes a static pressure most installations never see.

Timer or humidity control included

A fan that runs on after the room is vacated is the most effective moisture control in a bathroom, and it costs a fraction of the finishes it protects.

Cross-lit mirror instead of overhead shadow

Light from both sides at face height, at a warm colour temperature and a high colour rendering index, so the mirror is actually usable.

Layered circuits, switched sensibly

General light, a damp-rated fixture over the shower, mirror lighting and a low-level night circuit, grouped so the right one is reachable at the right time.

Code-compliant and inspected

GFCI protection, a dedicated receptacle circuit, damp and wet location ratings and tub clearances, with permits coordinated and inspection scheduled before walls close.

How it runs

The process

  1. 01

    Assess the existing service and duct

    The existing circuits, panel capacity, fan and — critically — where the current duct actually terminates are established before anything is specified.

  2. 02

    Calculate ventilation

    Room area or fixture count sets the required airflow, then the duct route, length and fittings are worked out and the fan is selected against the resulting resistance.

  3. 03

    Plan the lighting layers

    Mirror lighting is positioned at face height first, then general, shower and low-level circuits are laid out and the switching grouped.

  4. 04

    Electrical rough-in

    Cables are run for lighting, receptacles, fan, heated floor and towel rail, with blocking and boxes set at the heights the finished fittings require.

  5. 05

    Inspection and closing up

    Rough-in is inspected where the permit scope requires it, and only then are the walls and ceiling closed.

  6. 06

    Fit off and commission

    Fixtures, fan, switches and controls are installed, the fan's airflow is checked at the outside cap, and the timer or humidity control is set.

Fix the two things most bathrooms get wrong

Ventilation sized against its real duct run, and lighting positioned where the face actually needs it.

Questions

Frequently asked

Three causes account for most of it. The fan may be undersized for the room or for its duct run, so its real airflow is well below its rating. The duct may be discharging into the attic, into a soffit or into a sagging flexible run where condensate collects, in which case the moisture never leaves the building. Or the fan is simply not running long enough — switched off as the room is vacated, before the moisture in the air and surfaces has cleared. Opening the ceiling during a renovation is the point at which all three can be corrected at once.

Yes, and it is common in older homes here. Warm saturated air discharged into a cold attic condenses on the underside of the roof sheathing. In a coastal climate where the attic stays cool and the ambient air is already humid, that moisture lingers, and over time it produces staining, mould growth on the sheathing and insulation that becomes wet and ineffective. It also puts humidity where the building was never designed to handle it. The correction is a properly sized duct, insulated where it crosses cold space, terminating at an exterior cap with a damper.

Light from both sides of the face rather than from directly above. A single ceiling downlight puts the face in its own shadow, which is why so many bathroom mirrors are unflattering. Vertical sconces flanking the mirror with the centre at roughly eye height, a backlit mirror with a diffused edge, or an illuminated cabinet all deliver even light across the face. Colour temperature around 2,700K to 3,000K and a high colour rendering index matter as much as the position, because this is the room where colour judgement happens.

New circuits, relocated devices, a heated floor circuit and most rewiring in a bathroom do require an electrical permit and inspection in British Columbia. Swapping a light fixture on an existing circuit generally does not. Because the requirements attach to the scope rather than the room, it is confirmed against the specific work. Where a permit applies, it is coordinated as part of the job and the rough-in inspection is scheduled before the walls are closed, alongside any plumbing inspection.

It is one of the upgrades people mention unprompted afterwards, and on this coast it does more than provide comfort — a towel that dries fully between uses is one less permanently damp object in a humid room. A hardwired rail looks tidier than a plug-in version and needs a cable brought to a set height during rough-in, which takes minutes with the walls open and means cutting drywall later. It runs on very little power and is usually put on the same timer logic as the fan.

Yes, and it matters, because a loud fan is a fan that does not get used. Noise is rated in sones, and anything at or below about 1.0 sone is quiet enough that people leave it running. Quiet performance also depends on the installation: rigid rather than flexible duct, a short straight run, the housing isolated from the framing, and the fan sized so it is not working at the limit of its capability. An inline fan mounted away from the ceiling, with only the grille in the room, is the quietest arrangement where the ceiling space allows it.