 Nanaimo Custom Bathrooms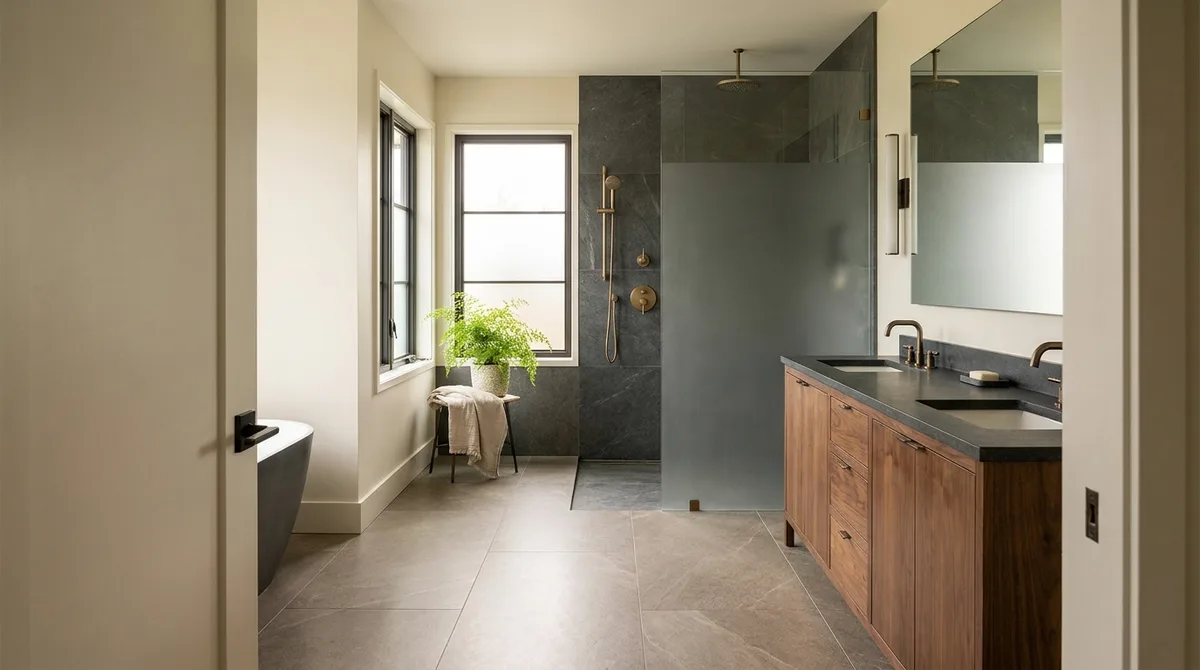
A bathroom renovation is the most trade-dense project a house of this size will ever see. Demolition, framing, plumbing, electrical, insulation, vapour control, waterproofing, tile, cabinetry, stone, glass, paint and finish hardware all have to land in one small room, in a fixed order, where each stage buries the one before it. That sequence is the reason bathrooms go wrong. It is also the reason a bathroom is worth planning as a single scope rather than a series of decisions made as the room opens up.
What "full remodel" actually means. A full bathroom remodel takes the room back to studs and subfloor. Everything downstream of that — the fixture layout, the shower footprint, the vanity width, the position of the light switch — is open. That freedom is what makes a full remodel worth doing, but it only pays off if the drawing is resolved before demolition starts, because the walls are open for a matter of days and every decision deferred into that window becomes a decision made under time pressure.
Partial renovations are a different discipline. A partial bathroom renovation works around what stays. Keeping a tub, keeping the tile floor, keeping the existing drain positions — each of these sets constraints that the new work has to meet exactly, and matching into existing finishes is often more exacting than replacing them. A tub-to-shower swap that reuses the existing drain, a vanity and top replacement in a room whose floor is staying, a repaint and re-tile with the plumbing untouched: these are real scopes with real value, and they need the same written definition a full remodel gets.
Layout changes are a structural question first. Moving a toilet is not a plumbing decision, it is a floor-framing decision. A toilet needs a three-inch drain running to a stack at a fall of roughly a quarter inch per foot, plus venting, and where that pipe can run depends entirely on which way the joists run beneath it and how much depth is available between them. In a Nanaimo post-and-beam or a 1950s bungalow with a finished ceiling below, that answer changes what the reconfiguration costs and sometimes whether it is worth doing. Relocating a shower, converting a linen closet into a shower alcove, borrowing depth from an adjacent bedroom wall — all of it is possible, and all of it is worth pricing honestly before it is drawn.
The rooms are not interchangeable. A powder room renovation is a small room where every surface is at eye level and nothing hides — the tile layout, the reveal on the vanity, the ceiling line. A family bathroom takes the hardest service life in the house: a tub that gets used daily, storage that has to actually hold things, ventilation that keeps up with back-to-back showers. An ensuite is a quieter brief, usually about a larger shower, a double vanity and a layout that works in the dark at six in the morning. A condo bathroom renovation is defined by the building before it is defined by the design: concrete slabs that cannot be cored, plumbing shut-downs scheduled with the building manager, elevator bookings, work-hour windows and a strata approval process that has to be cleared before anything is booked.
Older island housing stock has its own habits. Homes across Nanaimo, Ladysmith and Chemainus were built across a wide span of decades, and a bathroom in each generation was built to the standard of its day. Cast-iron waste, galvanised supply, undersized venting, framing that has moved, floors that are not level, and wall cavities that were never insulated for a modern bathroom's humidity are all normal findings rather than surprises. Planning a remodel means allowing for what the era suggests is likely behind the wall, and pricing the work for what is found rather than discovering it after the scope is fixed.
How the scope is handled. The whole room is quoted as one itemised scope in writing, and the sequence of work is set out in the contract. When something has to change — a homeowner's choice, or a condition that only became visible once the walls were open — it is priced at the time it comes up, in writing, rather than accumulated and settled at the end. Bathrooms are the specialty here; other renovation work across the house is available on request, and it is often sensible to look at an adjoining hallway, laundry or closet at the same time while the floor is already up.