 Nanaimo Custom Bathrooms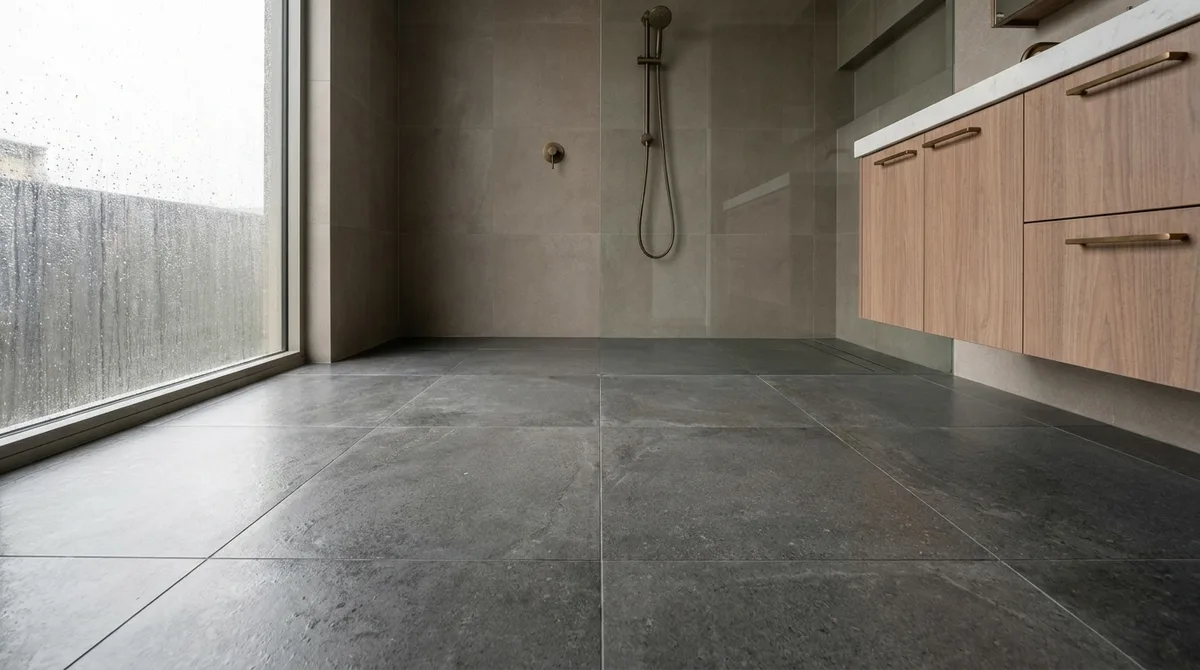
A bathroom floor is not a covering, it is a stack. Joists, subfloor, any levelling compound, an uncoupling or heating layer, adhesive, and the finished surface — each with its own thickness, and all of them adding up to a finished height that has to meet the hallway at the doorway, clear the door leaf, and land correctly against the shower entry. Get the arithmetic wrong and every remaining choice is a bad one: trim the door and leave a gap, add a threshold nobody wanted, or pack up a toilet flange to suit a floor that came up too high.
Start with what the floor is sitting on. Deflection is the first question. A tile floor needs a subfloor stiff enough that it does not flex underfoot, because tile and grout have essentially no tolerance for movement — the industry rule of thumb is a deflection limit of L/360 for ceramic and tighter still for natural stone. In older Nanaimo homes with 2x8 joists at 400mm centres over a long span, that limit is not automatic. Adding a second layer of subfloor, sistering joists or installing blocking is sometimes part of the scope, and it is far better identified at the measure than discovered when the grout cracks in a line down the middle of the room.
Levelling is separate from flatness. A floor can be level and not flat, or flat and not level, and tile cares about flatness while a freestanding tub cares about level. Self-levelling compound handles a floor that dishes or slopes; patching and grinding handle localised humps. Large format tile raises the standard considerably — a 600 x 1,200mm tile over an uneven floor produces lippage at every joint, and no amount of adhesive fixes it afterwards. The flatness tolerance is set by the tile format, so those two decisions are made together.
Heated floors are worth the coordination. Electric underfloor heating is one of the few upgrades people uniformly say they would do again, and on this coast it does real work — it takes the edge off a tiled floor in February and, more usefully, keeps the floor dry between uses in a climate where things stay damp. The system is a mat or loose cable laid in the adhesive bed or a levelling layer, with a floor sensor probe placed between the cable runs so it can be replaced later without lifting tile, and a dedicated circuit to a thermostat. It adds a few millimetres to the build-up, has to be laid out clear of the toilet flange and vanity footprint, must be resistance tested before, during and after tiling, and needs the electrical rough-in in place first. That is coordination rather than difficulty, but it has to happen in the right order.
Choosing the covering. Porcelain tile is the default in a bathroom: it is dense, effectively waterproof at the body, handles a heated floor well and lasts indefinitely. Its texture matters more than its pattern, because a polished porcelain floor in a wet room is a genuine slip risk and a matt or lightly textured surface with a reasonable coefficient of friction is the sensible choice — smaller formats help too, since the grout joints themselves provide grip. Natural stone is beautiful and demands sealing and a stiffer substrate. Luxury vinyl plank and sheet vinyl are warmer underfoot and more forgiving of an imperfect subfloor — sheet vinyl with welded seams, coved up the wall, is still the most watertight floor available and a serious option in a laundry or secondary bathroom. Laminate is the one to be careful with: even water-resistant laminate has a fibreboard core, so where it is wanted for continuity with an adjoining room, the perimeter and doorway detailing carries the weight.
Thresholds and transitions. The doorway is where the whole assembly is judged. A flush transition into an adjoining hardwood or carpeted floor looks right and is achievable when the build-up is planned in advance. A shower entry is a second transition with its own requirements, especially where it is curbless and the shower floor sits below the bathroom floor. Door undercut is checked against the finished height before the floor goes down, and the toilet flange is set at finished floor level so the seal works as intended.
The wet reality. Whatever the covering, water gets on a bathroom floor and eventually finds a joint. The perimeter is sealed flexibly rather than grouted, the junction at the tub or shower is a movement joint, and the area around the toilet — the most common source of slow, unnoticed leaks — is detailed so a failing seal shows itself rather than quietly soaking a subfloor for two years.