 Nanaimo Custom Bathrooms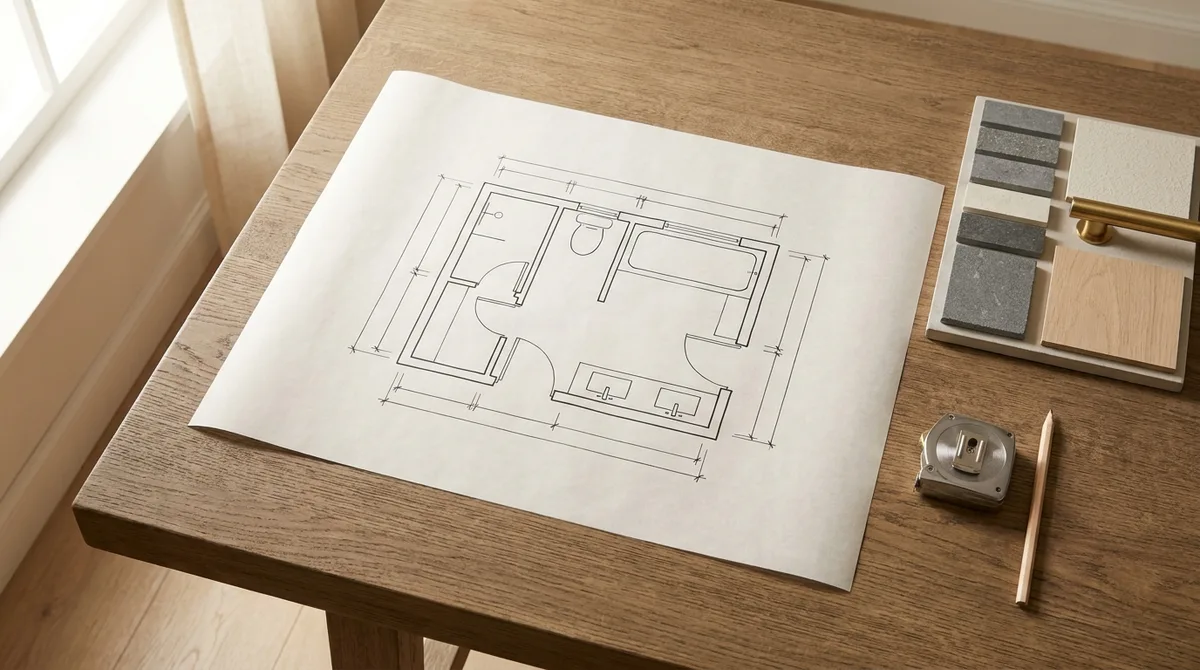
Most bathroom designs that fail on site do not fail on taste. They fail on dimensions. A vanity that leaves 400mm of walking space in front of it, a door that swings into the towel bar, a shower niche centred on a stud, a toilet with a wall too close on one side — none of these are visible in a rendering, and all of them are permanent once the tile is on.
The room's real dimensions come first. A bathroom is measured at floor, mid-wall and ceiling height, because walls in older island homes are rarely parallel and the difference between the top and bottom of a shower opening can easily be 15mm. Window and door positions, the swing arc of the door, the direction of the floor joists, the location of the vent stack, the position of the electrical panel circuits serving the room and the ceiling height available above are all recorded. Design that starts from these numbers produces a plan that can be built. Design that starts from a magazine photograph produces a plan that gets edited on site by whoever is holding the tape measure.
Clearances are the real constraint. The BC Building Code sets minimums for the space in front of and beside a water closet, for the clear floor area at a lavatory, and for the size of a shower compartment. Beyond the minimums there is a set of practical dimensions that decide whether a bathroom is pleasant or merely legal: enough space to bend over and dry your feet, a vanity drawer that clears the door casing when it opens, a shower door that does not foul the toilet, a towel within reach of the shower rather than across the room. Planning against both sets of numbers at once is most of the work.
Small rooms reward planning the most. The 5' x 8' bathroom is the most common footprint in Canadian housing and the one where a layout change makes the largest difference. Swapping a tub for a curbless shower can add usable floor area visually and physically. Moving the door swing outward, or changing to a pocket door, frees a square metre of the room's most contested space. Reducing a vanity from 900mm to 750mm and gaining a proper linen recess is often a better trade than the extra counter width. These are the moves that matter, and they are cheap to test on paper and expensive to test on site.
Storage is designed, not bought. A bathroom that feels calm is usually one where storage was drawn into the plan: a recess between studs for bottles inside the shower, drawers rather than a cabinet under the sink so the plumbing trap is worked around rather than blocking the space, a tall unit at the end of a vanity run, a mirror cabinet with power inside it. Every one of these has to be located before the walls close, because a recessed cabinet needs framing and a lit mirror needs a cable.
Fixture and finish selection has consequences beyond appearance. A wall-mounted faucet requires the valve body to be in the wall before the tile goes on, and its projection determines where the basin has to sit. A vessel sink raises the effective counter height by 100mm or more, which changes the vanity height that should be built. A freestanding tub needs a floor-mounted filler located to the millimetre and a floor that can carry the filled weight. Large format tile needs a substrate flat to a tighter tolerance than smaller tile does. Selecting these items during design rather than during construction is what keeps the rough-in correct the first time.
Design consultations are practical sessions. The useful conversation is about how the room is actually used — who uses it, at what time of day, whether it also serves guests, whether a bath genuinely gets used or is being kept out of habit, whether the household plans to stay in the house long term and should be thinking about grab bar blocking now. That last question comes up constantly around Parksville and Qualicum Beach, and building the blocking into the walls during a renovation costs almost nothing compared with opening tile later.
What the design stage produces. A measured layout, elevations where the detail warrants them, a tile setting-out approach for the key surfaces, a specified fixture and finish list, and enough resolution that the scope can be itemised and priced in writing. Choices can and do change afterwards — the point of the process is that a change is a considered decision with a known cost, made while it is still a decision.