Skip to content
Nanaimo Custom Bathrooms

Service area

Bathroom renovations in South Wellington

An unincorporated community where the water arrives from a well and leaves through a septic field on the same property — which settles more of a bathroom than the tile does.

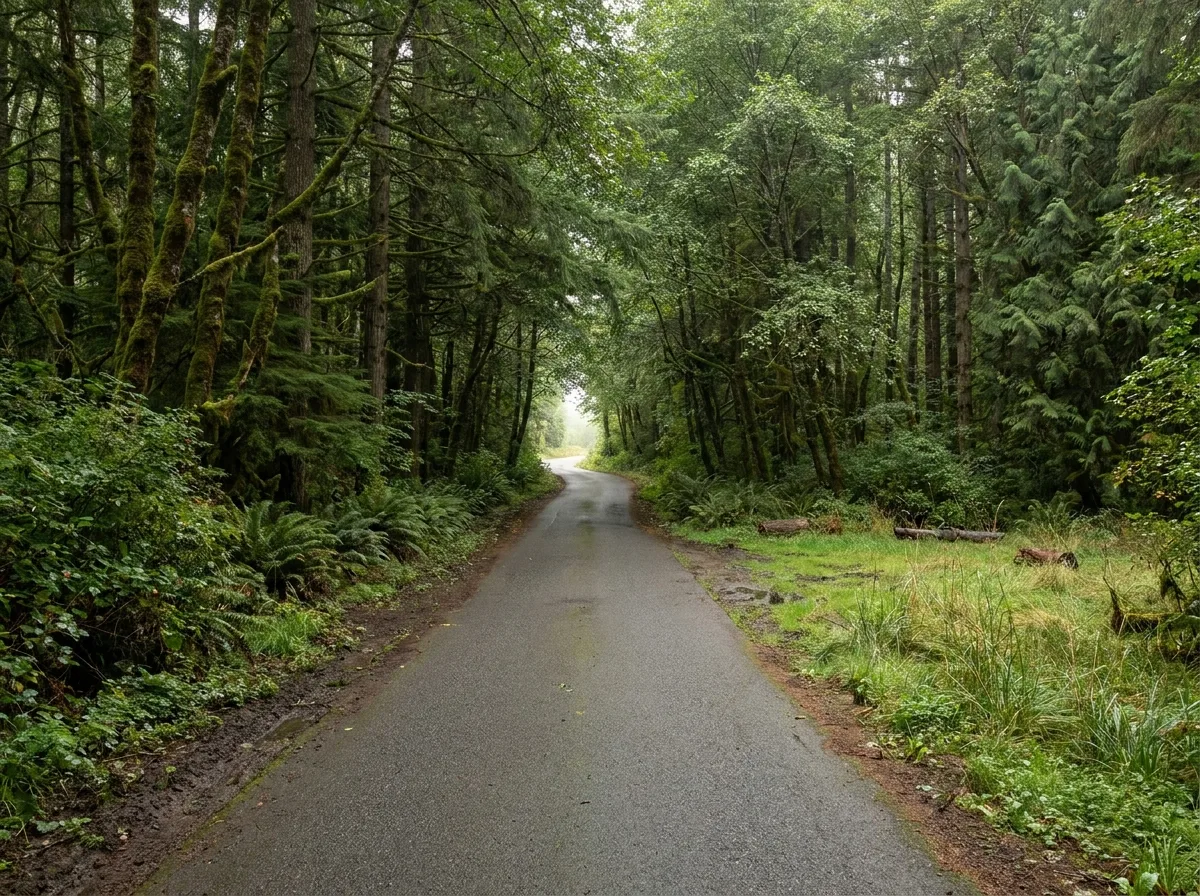
A narrow two-lane country road running between dense second-growth fir and alder under soft overcast light

South Wellington, BC

Bathroom renovations in South Wellington

South Wellington is not a town. It is an unincorporated community of roughly 1,200 people in Electoral Area A of the Regional District of Nanaimo, in the same electoral area as Cedar, Cassidy, Yellow Point and Boat Harbour. The 2021 census counted 1,203 residents and 509 private dwellings over about twelve square kilometres — near a hundred people per square kilometre, which means driveways rather than streets.

Groundwater is the primary source of water in Electoral Area A, drawn from individual wells on private property, and the South Wellington light industrial and commercial lands are recorded as having neither RDN community water nor community sewer. So what feeds a bathroom here starts in the rock under the property, and what leaves it goes into a field on the same parcel.

The community plan states that the balance of the plan area continues on individual on-site sewage disposal systems, and it acknowledges the varied nature of the soils in Area A — so what a disposal field will accept is a property-by-property question rather than a district-wide one. Parcels in the Rural Residential designation start at one hectare, with one dwelling per hectare to a maximum of two dwelling units, so a question a serviced town never has to ask comes up routinely: whether the existing field can carry another bathroom, or another house.

Statistics for South Wellington alone stop at population and dwelling counts, but across Electoral Area A the pattern is clear: 1971 to 1980 is the largest single building decade, about forty-five per cent of dwellings predate 1981, and roughly one household in thirteen reports the dwelling needs major repairs — a higher share than any incorporated town in this service area. Scope is itemised in writing and set out in a written contract. Permits are coordinated where the scope requires them, and the work is built to BC Building Code. Other renovation work is available on request.

Local context

What South Wellington bathrooms tend to need

Every parcel here has its own field

The community plan states the balance of the plan area continues on individual on-site sewage disposal, and South Wellington is in the balance. The plan also acknowledges the varied nature of the soils in Area A, so what a disposal field will accept is a property-by-property question rather than a district-wide one.

A hectare, with room for two dwellings

The Rural Residential designation covering established neighbourhoods in South Wellington sets a one-hectare minimum parcel size, one dwelling per hectare, to a maximum of two dwelling units. That allowance is where septic capacity gets interesting, because a second dwelling is a second set of fixtures on a system almost certainly sized for one house. Design daily flow answers before the floor plan does.

Housing across the electoral area leans to the 1970s

Statistics for South Wellington alone stop at population and dwelling counts, but across Electoral Area A the pattern is clear: 1971 to 1980 is the largest single building decade, about forty-five per cent of dwellings predate 1981, and roughly one household in thirteen reports the dwelling needs major repairs — a higher share than any incorporated town in this service area.

Questions

Frequently asked

The system answers before the floor plan does. Under the provincial Sewerage System Regulation, to construct a sewerage system includes to install, repair or alter one, so altering an existing system brings the same regime as a new one — an authorised person, meaning a Registered Onsite Wastewater Practitioner or a qualified professional, files plans and a sealed written assurance with Island Health before construction, and a letter of certification within thirty days of completion. Establishing what the existing system was designed for comes before the layout.

Minor repairs are exempt — a broken distribution-box lid, a failed pump or float switch, an effluent filter, a short crushed section of line. Replacing a distribution field or a septic tank, or changing from gravity to pressure distribution, is not. Which side of that line a project falls on is a first-visit question, not a demolition-day one.

Containment goes up before demolition rather than after the dust has travelled: sealed doorways, floor protection along the route between the entry and the room, and a defined path for material coming out and going in. On a property with a long driveway or limited turning space, where a bin or a delivery can sit is worth settling in advance, because it affects the running of the job more than it affects the room.

Because several stages have to happen in an order that cannot be compressed. Once the room is stripped, framing corrections and any blocking go in, then rough-in, then the substrate and waterproofing — and each has to be complete before the next covers it over. Tile setting and grouting then carry their own curing times. A bathroom that looks finished from the doorway is often still some days from being usable.

Planning a bathroom renovation in South Wellington?

Say whether the property is on a drilled well or a dug one, and roughly when the septic system went in. On an unserviced parcel those two answers set most of the scope.