Skip to content
Nanaimo Custom Bathrooms

Bathroom renovation services

Accessible & Aging-in-Place Bathrooms

Barrier-free layouts drawn to real turning and transfer clearances, with blocking set in the walls for grab bars now or later.

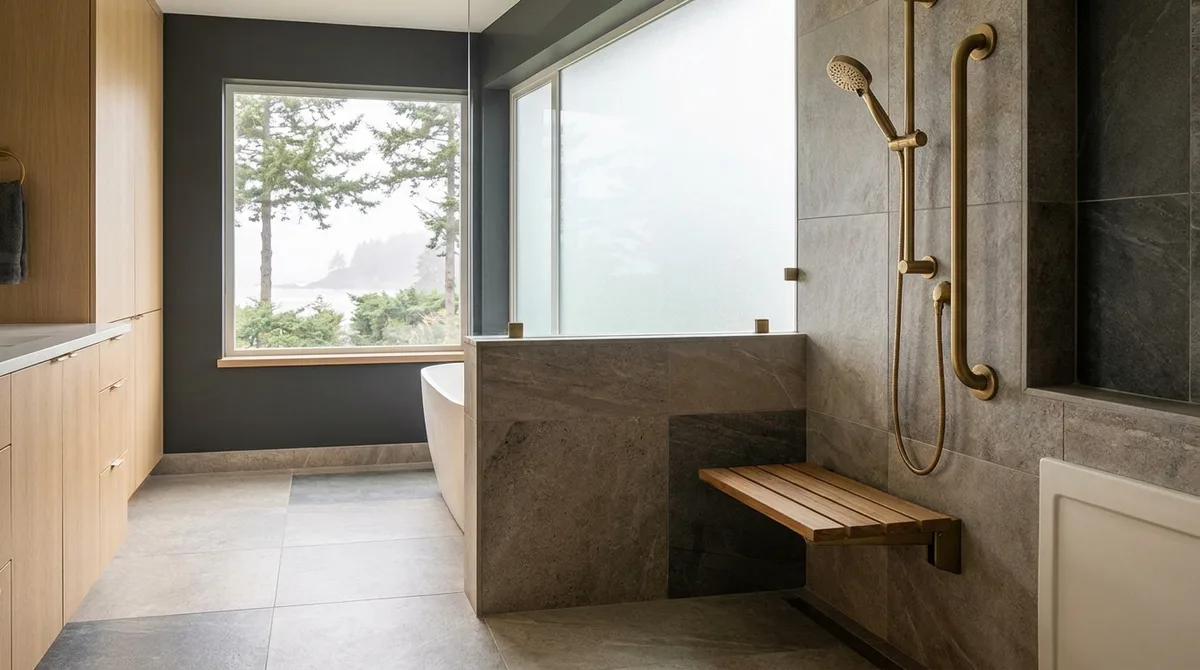
A curbless tiled shower with a folding teak seat, handheld shower on a rail and a horizontal grab rail

Barrier-free layouts drawn to real turning and transfer clearances, with blocking set in the walls for grab bars now or later — without the room reading as institutional.

  • Licensed & insured
  • WorkSafeBC coverage
  • Written quotes & contracts
  • Built to BC Building Code

What this covers

Accessible & Aging-in-Place

Central Vancouver Island has one of the oldest population profiles in the country, and the corridor from Nanaimo through Parksville to Qualicum Beach more so than most. The result is a lot of households doing the same arithmetic: a house they want to stay in, and a bathroom that is the reason they might not be able to. It is usually the bathroom. It is almost always the tub.

What actually makes a bathroom unusable. Stepping over a 500mm tub wall onto a wet surface while holding a towel rail never designed to take weight. A door 660mm wide that a walker will not pass. A toilet at 380mm that is hard to rise from. A valve you have to reach through the spray to turn on. Nothing on the wall that will actually hold. None of these require a major intervention alone — but they compound, and the point at which they compound is usually the point at which the room needs rethinking anyway.

Clearances are the whole design. A wheelchair needs a turning circle of around 1,500mm, or a T-shaped turning space where a full circle will not fit. Clear floor space at the toilet allows a transfer from the side, which requires the space beside the pan to be genuinely clear rather than occupied by a vanity return. A door needs a clear opening of at least 810mm to pass a wheelchair comfortably, and swing-clear hinges add another 40 to 50mm; a door that swings outward, or a pocket door, removes the problem of a fallen person blocking a door that opens inward — the most overlooked safety detail in a bathroom. A wall-hung basin with knee clearance beneath, and a wall-hung toilet, both free floor area a pedestal or full-depth vanity occupies. These numbers are the design.

The curbless shower is the centrepiece, and it is a structural decision. A barrier-free entry needs the shower floor to sit below the surrounding finished floor so water runs the right way without a curb. On a timber floor that means recessing the structure — notching or sistering joists, or building the rest of the bathroom floor up to meet the shower. Over a concrete slab, recessing is usually unavailable and the answer is a linear drain at the far wall with a very low threshold and a generous slope. Beyond the entry, water control substitutes for the curb: a longer wet zone, a fixed glass panel placed to catch spray rather than a door, floor tile small enough that its grout joints give grip, and the head positioned away from the entry. Getting this right is what separates a curbless shower from a bathroom with a wet floor.

Seats, rails and the handheld. A folding wall-mounted seat needs blocking capable of carrying a person plus dynamic load, set during framing at the manufacturer's fixing heights. A built-in bench is framed and waterproofed like a curb, solid throughout, and located so the controls and the handheld are reachable from it — the detail most often missed. Grab bars need continuous blocking rather than a single stud, because the useful position rarely coincides with a stud and because a bar loaded in a fall sees far more than body weight. The horizontal bar at the shower entry, the vertical bar for pulling up, and the bar beside the toilet each do a different job. A handheld shower on a sliding rail is the most useful fitting in the room: it serves someone seated, someone standing, someone assisting, and it makes the shower cleanable.

Blocking now, hardware later. The most sensible thing a household in their sixties can do during a renovation is install continuous blocking in the shower walls, beside the toilet and along the entry wall, and then hang nothing on it. It adds little to the framing cost and it means grab bars can go in at any point in the future, in exactly the right position, without opening tile. It is worth asking for even when accessibility is not the reason for the project.

It does not have to look institutional. This is the objection that stops most people, and it is out of date. Grab bars are now made as towel rails and as finished hardware in the same brass, black and brushed nickel as the rest of the room. A folding teak seat reads as a bench, a curbless shower reads as contemporary rather than medical, and a comfort-height toilet is simply a toilet. The features that make a bathroom work for someone with limited mobility are, almost without exception, features that make it better for everybody — which is the argument for doing them during the renovation rather than after an event.

Why it matters

What you get

Drawn to real turning and transfer space

Turning circles, clear floor space beside the toilet and door opening widths are designed to the actual figures rather than approximated on a plan.

Curbless entry engineered to the structure

The recess is resolved against joists or slab before demolition, with the drain type and wet-zone extent decided as part of the same decision.

Continuous blocking, not single studs

Grab bar backing runs continuously along the walls, so a rail can be fixed in the position that is actually useful, at any height, at any time.

Handheld on a rail as standard

The most useful fitting in an accessible bathroom — it serves someone seated, someone standing and someone assisting, and it makes the shower cleanable.

Seats located to reach the controls

A folding or built-in seat is positioned so the valve and the handheld are within reach from it, which is the detail most often missed.

Finished, not institutional

Rails specified as finished hardware in the room's own metal, teak seats, comfort-height fixtures — features that read as design rather than as equipment.

How it runs

The process

  1. 01

    Understand the current and likely needs

    How the room is used now, what is already difficult, whether a walker or wheelchair is in use or foreseeable, and whether anyone assists.

  2. 02

    Test the clearances on a measured plan

    Turning space, transfer space, door width and approach are checked against the room's real dimensions before any layout is proposed.

  3. 03

    Resolve the shower floor structurally

    Whether a recess is achievable in the existing floor, or whether a low threshold with a linear drain is the practical route, is settled early.

  4. 04

    Set blocking and rough-in

    Continuous backing for rails and seats is installed to load-bearing standard, and valve, handheld and control heights are set for seated and standing use.

  5. 05

    Build the wet zone

    The sloped floor, waterproofing, grip-appropriate tile and glass panel are built so water control replaces the curb.

  6. 06

    Fit hardware and check in use

    Rails, seat, handheld and controls are installed and then checked by actually working through the movements the room has to support.

A bathroom you can keep using in the house you want to stay in

Clearances tested on a measured plan, and blocking set in the walls whether hardware goes on now or later.

Questions

Frequently asked

It can almost always be done in an existing house, but the method depends on the floor. Over a timber floor the shower area is recessed by notching or sistering joists, or the rest of the bathroom floor is built up to meet the shower level. Over a concrete slab — common in condos around Nanaimo and Parksville — recessing is generally not available, so a very low threshold with a linear drain at the far wall and a generous slope achieves close to the same result. The assessment happens at the measure, because it determines both feasibility and cost.

Far more than a person's static weight. A bar grabbed during a fall takes a dynamic load, and the accepted design figure for grab bar fixings is around 250 pounds of force applied in any direction. Drywall anchors do not achieve that, and a single stud only helps if it happens to be where the bar needs to go. Continuous blocking between the studs along the whole wall is the reliable approach, and it costs very little while the wall is open. Anything fixed to a tiled wall afterwards is limited by what is behind that tile.

Install the blocking and leave the walls bare. Continuous backing in the shower walls, beside the toilet and along the entry wall adds a small amount to the framing cost, and it means that if a rail is ever needed it can be fixed in exactly the right place, at the right height, without cutting into finished tile. It is the cheapest insurance in a renovation. The same logic applies to the door width and to leaving clear floor space beside the toilet — decisions that cost nothing now and are not retrofittable later.

The features that used to signal a medical retrofit are now mainstream design. A curbless shower with a frameless glass panel is what a contemporary bathroom looks like. A comfort-height toilet, a handheld on a rail, a wall-hung vanity and a well-lit mirror all read as current rather than as adaptations. In this part of the island in particular, where a large share of buyers are at or approaching retirement, a bathroom that is genuinely usable is a selling point rather than a compromise.

There are programmes in British Columbia aimed at home accessibility and at seniors remaining in their homes, and there is a federal tax credit for qualifying accessibility renovations. Eligibility, amounts and application requirements change, and they are administered by the relevant government bodies rather than by a contractor, so the current details should be confirmed directly with them. What is useful from this side is an itemised written scope, which is generally what those applications ask for.

Removing the tub. Stepping over a tub wall onto a wet surface is the highest-risk movement in the room by a wide margin, and converting that alcove to a low-threshold or curbless shower with a seat, a handheld on a rail and proper grab bar blocking addresses it directly. After that, the order is usually: something solid to hold beside the toilet, a door that opens outward, and light at a level that suits older eyes — which is considerably more than most bathrooms have.