Skip to content
Nanaimo Custom Bathrooms

Bathroom renovation services

Bathroom Insulation & Moisture Protection

Vapour control detailed for a coastal climate, including exterior walls in older island homes whose assemblies were never built for a modern bathroom's humidity.

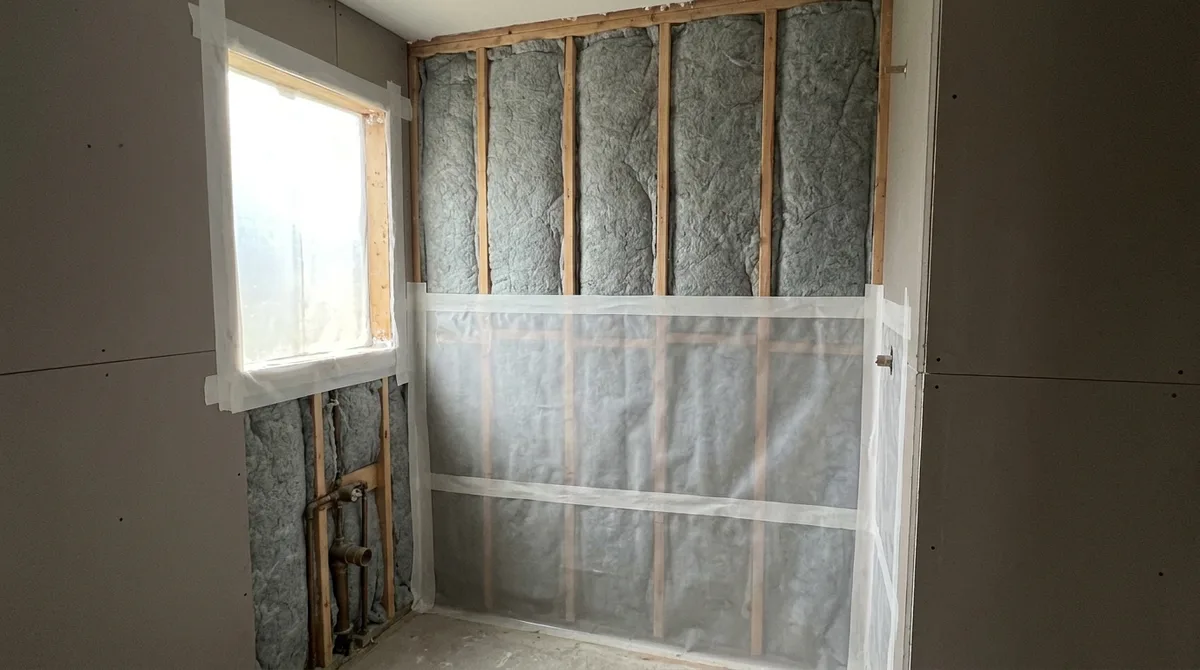
An open bathroom stud wall with batt insulation and a taped polyethylene vapour barrier, with copper supply pipes stubbed out beside a window

Vapour control detailed for a coastal climate, including exterior walls in older island homes whose original assemblies were never built for a modern bathroom's humidity.

  • Licensed & insured
  • WorkSafeBC coverage
  • Written quotes & contracts
  • Built to BC Building Code

What this covers

Insulation & Moisture Protection

A bathroom generates more water vapour per hour than any other room in a house, and it does it in the smallest volume of air. Where that vapour goes when it leaves the room is a building science question, and the answer in an older Central Vancouver Island home is frequently: into the exterior wall assembly, where it cools, condenses and stays.

Why the coast changes the arithmetic. Vapour moves from warm to cold and from high concentration to low. In a Nanaimo winter that means from the inside of a heated bathroom outward through the wall, and the point where it reaches the dew point temperature is where it turns back into liquid. In a cold, dry interior climate the assembly gets long freezing periods and long dry periods. Here, the temperature hovers around a narrow band and the exterior air is already humid, so a wall that gets damp does not get a strong drying season to recover in. Slow, chronic wetting with weak drying is precisely the condition that degrades framing and grows mould, and it is invisible until something else prompts opening the wall.

What older island homes were actually built with. Housing stock across Nanaimo, Ladysmith, Chemainus and Cedar spans many decades, and the wall assemblies vary accordingly. Homes from before the war may have no insulation in the walls at all, with shiplap sheathing and building paper. Post-war houses often have thin batts and no vapour barrier, or a barrier applied only in patches. The 1970s and 1980s brought polyethylene, sometimes installed continuously and sometimes not. None of these assemblies were designed around a modern shower used daily, and none of them anticipated the airtightness that later window and door replacements added — which is the common pattern here: a house made significantly tighter over the years without its ventilation being upgraded to match, so moisture that used to leak away now has nowhere to go.

A vapour barrier only works if it is continuous. A polyethylene sheet with gaps at the top plate, unsealed penetrations for pipes and cables, and staples every 300mm through the middle of it, is not a vapour barrier — it is a partial one, and the moisture simply goes around it. Doing it properly means sealed laps, sealed penetrations at every pipe, cable and box, continuity at the top and bottom plates and at the junction with the ceiling, and attention to the corners where an interior partition meets an exterior wall. Electrical boxes on exterior walls need airtight enclosures. Where the wall assembly or the climate zone suggests a different strategy — a smart vapour retarder that permits drying inward in summer, or exterior insulation that keeps the sheathing above the dew point — that is a design decision made against the specific wall, not a default.

Insulation is not only about heat. Batts in the wall between a bathroom and an unheated space keep the interior surface temperature up, and a warmer interior surface is a surface that condensation does not form on. That is the mechanism worth understanding: mould in the corner of a bathroom's exterior wall is usually a temperature problem before it is a cleaning problem. Insulating the interior partitions is worth doing too, for a different reason — acoustic batts around a bathroom, and around the waste stack in particular, make an enormous difference in a house where the bathroom shares a wall with a bedroom, and costs very little while the walls are open.

Moisture and mould found during a renovation. Opening a bathroom wall sometimes reveals damage: darkened sheathing, degraded framing at the base of a shower wall, insulation that has compacted and stained. Where this is found, the scope is to remove and replace the affected material, establish and correct the source, allow the assembly to dry, and rebuild it with the vapour control and ventilation the original construction lacked. The cause matters more than the cleanup — a wall repaired without correcting the mechanism will be back in the same condition. Where the extent is beyond the scope of a renovation, the honest answer is to say so and bring in the appropriate specialist assessment rather than build over it.

Moisture-resistant construction is a system, not a product. It is the ventilation running long enough to clear the room, the waterproofing behind the tile stopping bulk water, the vapour control stopping diffusion into the wall, the insulation keeping surfaces warm enough not to condense, the paint system resisting what still lands on it, and the materials at the floor line chosen not to wick. Each covers a different mechanism, which is why doing three well and skipping the fourth still produces a problem — and all of them are cheap while the walls are open.

Why it matters

What you get

Detailed for a coastal wetting-and-drying cycle

Vapour strategy chosen for a climate with chronic humidity and a weak drying season, rather than to a default that suits a cold, dry interior.

Continuity, not just coverage

Laps sealed, every pipe and cable penetration sealed, airtight boxes on exterior walls, and continuity maintained at plates, corners and the ceiling junction.

Surfaces kept above the dew point

Insulation in exterior walls raises interior surface temperature, which is what stops condensation forming in the corner in the first place.

Acoustic batts while the wall is open

Insulating interior partitions and boxing the waste stack costs very little during a renovation and transforms a bathroom that shares a wall with a bedroom.

Damage traced to its cause

Where wetting or mould is found, the source is identified and corrected, not just the affected material replaced, because a repaired wall with an uncorrected cause returns.

Layers that each cover a different mechanism

Ventilation, waterproofing, vapour control, insulation and finish materials each handle a different route for moisture — doing most of them well is not enough.

How it runs

The process

  1. 01

    Assess the existing assembly

    Once the wall is open, the sheathing, framing, insulation and any existing vapour barrier are inspected, and the era of construction is used to anticipate what to look for.

  2. 02

    Identify any source of wetting

    Staining, degraded framing and compacted insulation are traced back to a mechanism — a failed shower membrane, a leaking supply, condensation, or exterior water ingress.

  3. 03

    Remove and dry

    Affected material is removed, the source corrected, and the assembly allowed to dry before anything is rebuilt over it.

  4. 04

    Insulate

    Exterior walls and any wall to an unheated space are insulated to raise surface temperature, and interior partitions are batted for acoustics.

  5. 05

    Install continuous vapour control

    The vapour retarder is installed with sealed laps and penetrations, airtight boxes on exterior walls, and continuity at plates, corners and ceiling.

  6. 06

    Coordinate with ventilation and waterproofing

    The vapour strategy is checked against the extraction being installed and the shower waterproofing, so the layers work as one system rather than three separate jobs.

Get the wall right while it is open

Insulation, vapour control and extraction are cheap to detail properly now and disruptive to correct once the tile is on.

Questions

Frequently asked

Usually it is a temperature problem wearing a cleaning problem's clothes. Mould grows where a surface stays cool enough for moisture to condense on it and stays damp long enough. An uninsulated or poorly insulated exterior corner in an older island home is the coldest interior surface in the room, so it condenses first and dries last. Cleaning it removes the growth and changes nothing about the conditions. Insulating that wall properly, sealing the vapour control and running adequate extraction is what actually stops it recurring.

In this climate zone an interior vapour retarder is standard practice for a heated space, and a bathroom is the room where it matters most because it generates the highest vapour load in the house. The important part is continuity: sealed laps, sealed penetrations at every pipe and cable, airtight electrical boxes, and continuity at the top and bottom plates. A barrier with unsealed penetrations does very little, because vapour takes the path around it. The specific strategy is chosen against the wall assembly rather than applied as a default.

It is scoped and priced at the time it is found, in writing, before the work proceeds — that is exactly the situation the change-pricing process in the contract exists for. Practically, the affected material is removed, the source of the wetting is identified and corrected, the assembly is allowed to dry and the wall is rebuilt with the vapour control and ventilation the original construction lacked. Where the extent goes beyond what a renovation scope should absorb, that is said plainly and an appropriate specialist assessment is recommended.

For sound, yes, and it is one of the best value items available while the walls are open. Acoustic batts in the partition between a bathroom and an adjoining bedroom, plus insulation packed around the waste stack, make a marked difference to how a house feels to live in — particularly in the split-level and post-war layouts common around Nanaimo, where bathrooms often back directly onto bedrooms. It adds very little to the cost of a renovation and is disruptive to add at any other time.

It is a common pattern on this coast. Older houses leaked air continuously, and that unintentional leakage carried a lot of moisture out of the building. Replacing windows and doors makes the envelope substantially tighter, but unless the ventilation is upgraded at the same time, the moisture the house generates now has nowhere to go. It shows up first in the bathroom, because that is where the moisture is produced. The correction is mechanical: properly sized extraction, ducted outside, running long enough after use to clear the room.