Skip to content
Nanaimo Custom Bathrooms

Service area

Bathroom renovations in Ladysmith

A town built mostly before 1981, on a hillside — two things that shape a Ladysmith bathroom before any tile is chosen.

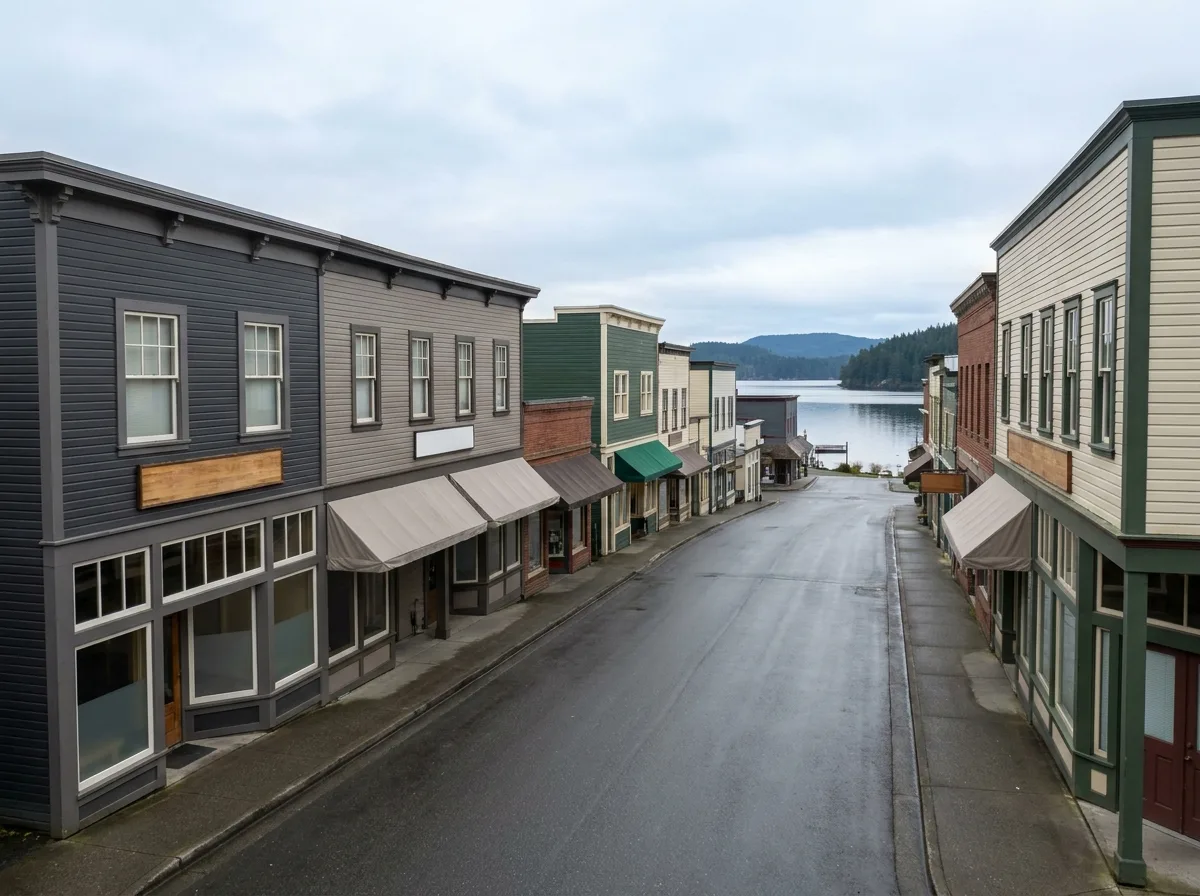
A heritage main street of two-storey wooden storefronts sloping downhill toward a harbour and forested hills

Ladysmith, BC

Bathroom renovations in Ladysmith

Local heritage accounts describe Ladysmith's oldest houses as having been moved down from the Extension and Wellington coal camps and rebuilt above the harbour. If yours is one of them, ask whoever quotes the job what they expect to find behind the walls — a house that was taken apart and reassembled once may not be framed the way its age suggests. A little over a fifth of the town's occupied dwellings date from 1960 or earlier, and close to half were built before 1981 — which in a bathroom means a small room on a single plumbing wall, floor framing that has had a century to move, and several layers of previous work stacked on top of one another. The other large cohort is much newer: the 1990s were the single biggest building decade Ladysmith has had, and those bathrooms are arriving now at the age where the original acrylic surrounds and their seals are the reason for the renovation.

The slope matters more than it sounds. Old Town, the residential area wrapped around the First Avenue core, is described in the Town's own community plan as steep terrain, and that has direct consequences below the floor. Crawlspace access on a hillside lot is generous at one end of the house and almost nothing at the other, and which end the bathroom sits over decides how freely a drain can be moved. It also decides whether a curbless shower is possible, because a level entry needs the fall to the drain formed underneath the level of the surrounding floor, and that depth has to be found somewhere. On a flat lot this is a ten-minute question. On the hill it is worth answering before anything else is drawn.

A fair question in a town with a heritage main street is whether a house is caught up in it. For interior work, generally not: the community plan's development permit guidelines exempt work that is only internal alteration to an existing building. Where a scope requires permits, they are coordinated, and the work is built to BC Building Code.

What does shape the brief is who lives here. The median age is in the low fifties and roughly three in ten residents are 65 or over, so level and low-threshold entries, blocking set into the walls at framing stage for grab bars added later, comfort-height fixtures and lever hardware are ordinary requests rather than specialty work. Around one dwelling in twenty is manufactured, which is a different build again. Strata in Ladysmith means townhouses and low-rise buildings rather than towers, but an alteration request and the building's approval still come before the trades do. Every project starts with the room itself: its era, what is behind the walls, and what the drainage will allow. Scope is itemised in writing and set out in a written contract. Other renovation work is available on request.

Local context

What Ladysmith bathrooms tend to need

Houses that may have arrived in pieces

Local heritage accounts describe Ladysmith's oldest houses as having been moved down from the Extension and Wellington coal camps and rebuilt above the harbour. If yours is one of them, ask whoever quotes the job what they expect to find behind the walls — a house that was taken apart and reassembled once may not be framed the way its age suggests. A little over a fifth of the town's dwellings still date from 1960 or earlier.

A hillside decides the drain

Old Town's steep terrain is written into the Town's community plan, and it is the single biggest variable in an older Ladysmith bathroom. Available depth below the floor changes across the length of a hillside house, which governs how far a drain can move and whether a level-entry shower can be recessed rather than curbed. Establishing that early costs one site visit; discovering it after demolition costs considerably more.

Internal alteration sits outside the development permit guidelines

The community plan's development permit guidelines exempt work that is only internal alteration to an existing building. Homeowners sometimes delay a renovation over a restriction that does not apply to the inside of their house.

Manufactured homes are their own build

Around one dwelling in twenty in Ladysmith is manufactured. What is achievable in one is worth confirming on site before a layout is drawn.

Questions

Frequently asked

Sometimes, and the answer is under the floor rather than in the room. A level entry needs the fall to the drain formed below the surrounding floor level, so there has to be depth available in the floor assembly and, ideally, access from beneath to work in. On a hillside lot that access varies considerably from one end of the house to the other. Where the depth is not there, a low-threshold shower with a shallow curb achieves most of the same thing, and building the bathroom floor up to meet a level tray is the other option worth pricing.

For a bathroom, almost certainly not. The community plan's development permit guidelines exempt work that is only internal alteration to an existing building. If a specific property is listed on the Town's heritage register, that is worth confirming with the Town directly.

The usual four, and the age of the stock makes them likelier here than in a newer town: water damage at the base of a tub or shower wall, subfloor softened where a toilet flange has leaked slowly, exhaust ducting that terminates in the attic rather than outside, and plumbing altered at some point without a permit. None of it is visible at the quote stage. Where it changes the work, the change is priced and agreed before it goes ahead.

More than people expect, and the order is what matters. The valve body, the drain position and the height of any niche or bench are all fixed at rough-in, and none of them can be moved once tile is on — so the shower system, the tray or tub and the tile format are settled before the walls close. Paint colour, mirror, lighting trim and hardware can be chosen later without holding anything up. Scope is itemised in writing and set out in a written contract.

Planning a bathroom renovation in Ladysmith?

Say where in town the house is and roughly when it was built. On the hill and in the older stock, those two things set most of the scope.