 Nanaimo Custom Bathrooms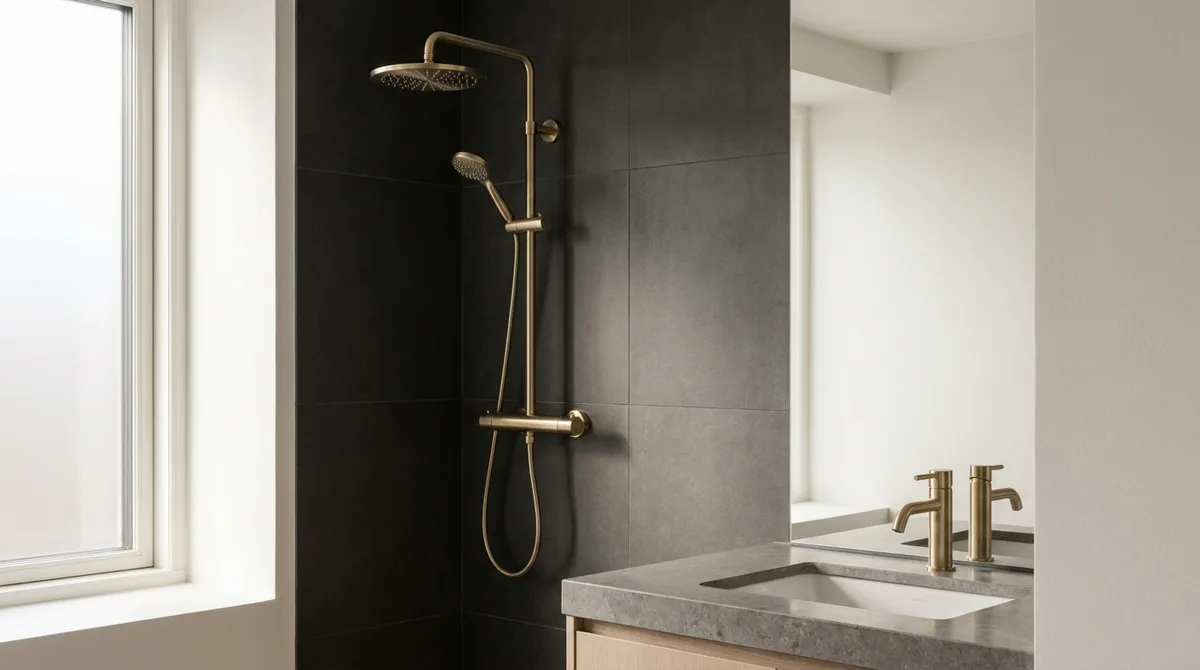
The plumbing rough-in is the stage that decides how a bathroom feels to use, and it happens weeks before anyone can see it. Every fixture centre, every valve height, every waste position gets committed while the walls are open, and once the tile is on, those decisions are permanent in a way that almost nothing else in the room is. A tap can be swapped in an afternoon. The hole it comes through cannot.
Setting the rough-in from the finished layout. The default approach — reuse the existing pipe positions and place fixtures wherever they land — is how a toilet ends up 380mm off a side wall instead of 450mm, how a shower valve sits at the height that suited the previous owner, and how a basin ends up off-centre in its alcove because that is where the old stub was. Working the other way round, the finished layout is drawn first and the rough-in set to serve it: toilet centre at the right distance from both walls, basin waste centred on the cabinet and low enough that the trap does not consume the top drawer, and valve and head heights set to the people who use the room.
Drainage is governed by physics and by code. Waste pipes need continuous fall — a quarter inch per foot is the working figure for a three-inch line — and every trap needs venting or it siphons and lets sewer gas into the room. Trap arm lengths are limited by code according to pipe size for exactly that reason. Where a fixture moves beyond the reach of the existing vent, either a new vent is run to connect above the flood level rim, or an air admittance valve is used where code and the local authority permit it. This is the part of a layout change that decides whether it is straightforward or substantial, and it is worked out from joist direction and stack location before the layout is finalised.
Older island housing has predictable plumbing. Galvanised steel supply lines in homes from the middle of the last century corrode from the inside; by the time the pressure drop is noticeable the bore is significantly reduced, and reconnecting new fixtures to an old galvanised branch simply hands the new bathroom an old problem. Cast-iron waste stacks are often still serviceable and quieter than plastic, but their hubbed joints need the right connection method. Polybutylene supply is a known failure risk. What is behind the wall is established during assessment rather than assumed, because it changes both the scope and the sequence.
Toilets. Rough-in distance — finished wall to the centre of the waste — is most often 305mm in North American housing, but 254mm and 356mm both exist, and buying the wrong one is a common and avoidable error. Wall-hung toilets need a carrier frame inside the wall, which means a thicker partition and a decision made at framing, but they free the floor beneath for cleaning and read well in a small room. Comfort-height pans cost nothing extra to specify and are worth considering for anyone expecting to stay in the house.
Faucets, showers and diverters. A wall-mounted basin faucet requires the valve body set in the wall at a height and projection that suits a basin chosen before the walls close — get the projection wrong and the water lands on the rim instead of in the bowl. A thermostatic shower valve holds temperature when another fixture in the house draws water, which matters most in a household where someone is showering while the laundry runs. A diverter serving both a fixed head and a handheld on a rail is one of the genuinely useful upgrades in any bathroom: it makes cleaning the shower possible, makes rinsing a child or a dog practical, and is the single most valuable fitting in an accessible shower. Rain heads need the supply pipe sized and the flow rate checked, because a large head on a marginal supply produces a disappointing drizzle.
Fixture upgrades without a full renovation. Replacing a toilet, a faucet set, a shower trim or a set of angle stops is a legitimate scope on its own, and frequently the sensible one. The limits are worth being clear about: trim replacement is easy, but changing to a different valve manufacturer usually means opening the wall behind the shower, because valve bodies are not interchangeable. A new basin often needs a new faucet if the hole spread differs. These get established before the work is quoted, not on the day.
Commissioning. Every joint is pressure-checked, every trap filled and tested, every fixture run and every isolation stop confirmed to actually isolate, with rough-in inspected where the permit scope requires it before the walls close.