Skip to content
Nanaimo Custom Bathrooms

Service area

Bathroom renovations in Cassidy

A rural village where much of the housing is manufactured and every property is on its own well and its own septic system — which between them decide most of what a Cassidy bathroom involves.

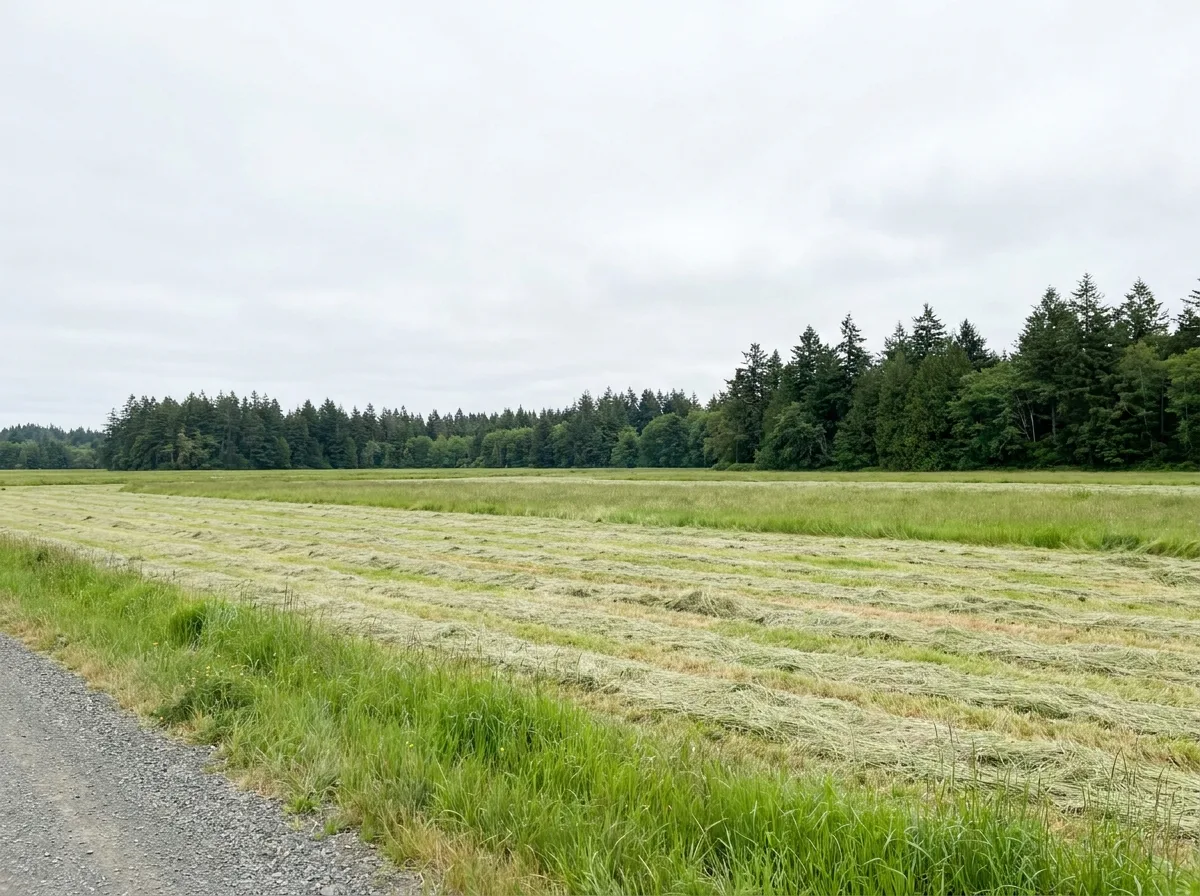
A flat hay field mown into long rows beside a gravel road, backed by a dark conifer treeline under a pale overcast sky

Cassidy, BC

Bathroom renovations in Cassidy

Cassidy is not a municipality. It is an unincorporated rural village in Electoral Area A of the Regional District of Nanaimo, and it is here because of coal. Granby Consolidated Mining worked the Douglas seam at Cassidy between 1918 and 1932 and built a small model town for its workers, which emptied when the mine closed.

The housing is what makes a renovation here different. The regional district's community plan for this area records that a large proportion of the dwelling units in the Cassidy Rural Village designation are within one of three manufactured home parks, and that the Cassidy Rural Village has the highest density of any of the village centres in the RDN electoral areas. The census bears that out — just over a thousand residents and fewer than five hundred dwellings inside 7.65 square kilometres, around 136 people to the square kilometre, which is town density on rural servicing. Across the electoral area as a whole, close to one occupied dwelling in ten is movable rather than framed on a foundation, the largest single building cohort is 1971 to 1980, and roughly 45 per cent of the housing predates 1981.

Neither community water nor community sewer is provided here, so properties draw from private wells and dispose on site. The community plan is direct about what that means: the upper Cassidy aquifer is the main source of domestic water for most residents and is considered highly vulnerable to surface contamination, and the airport lands sit above it. At this density, with each home on its own system above an aquifer the plan calls highly vulnerable, adding a fixture is a capacity question before it is a layout question. Permits are coordinated where the scope requires them, and the work is built to BC Building Code. Scope is itemised in writing and set out in a written contract. Other renovation work is available on request.

Local context

What Cassidy bathrooms tend to need

A village centre at town density on rural servicing

The community plan records that a large proportion of dwellings in the Cassidy Rural Village designation sit within one of three manufactured home parks, and that the village has the highest density of any village centre in the RDN electoral areas. The census bears it out: just over a thousand residents and fewer than five hundred dwellings inside 7.65 square kilometres. Across the electoral area, close to one occupied dwelling in ten is movable rather than framed on a foundation.

Every property on its own septic

Neither community water nor community sewer is provided here, so properties draw from private wells and dispose on site, over soils the community plan names as a varied constraint. At this density, with each home on its own system above an aquifer the plan calls highly vulnerable to surface contamination, adding a fixture is a capacity question before it is a layout question.

Questions

Frequently asked

It changes what is worth knowing before the finishes are chosen. The community plan records the upper Cassidy aquifer as the main source of domestic water for most residents and considers it highly vulnerable to surface contamination, with the airport lands above it. No figure can be assumed for an individual property — a current test is the only way to know what a new fixture, glass panel or grout will live with.

The septic system answers before the floor plan does. Under the provincial sewerage regulation, to construct includes to install, repair or alter a system, and that work is filed by an authorised person — a Registered Onsite Wastewater Practitioner or a qualified professional — who submits plans and a sealed written assurance to Island Health before construction. Minor repairs are exempt; replacing a distribution field or a septic tank is not. What the existing system was designed to carry is the first thing to pin down.

Less than the catalogues suggest, and mostly it is not the fixtures. A door that slides or swings outward rather than into the room, a vanity chosen for its depth rather than its width, a clear glass panel instead of a framed enclosure or a curtain, and lighting placed so the room does not depend on one central fitting — those change how a compact room works far more than the tile does. Reworking the footprint itself is a larger piece of work, and whether it is available at all depends on what the walls are carrying.

It is workable, and it is settled at quoting rather than partway through. Owner-supplied items are listed as such, so it is clear which lines are priced as supply and which as installation only. The specifications still have to be confirmed before rough-in, because a tray size or a valve type that arrives different from what was allowed for changes work that has already been done. Items ordered late are the usual reason a sequence stalls.

Planning a bathroom renovation in Cassidy?

Say whether the home is manufactured or framed on a foundation, and whether the property is on a well and septic. Those two answers set most of the scope.