Skip to content
Nanaimo Custom Bathrooms

Services

Bathroom renovation services

Thirteen categories covering a bathroom from demolition through waterproofing to the last piece of trim.

A bathroom renovation is rarely one service. A tub-to-shower conversion is plumbing, framing, waterproofing, tiling, ventilation and glass, arranged in an order that cannot be shuffled — which is why these categories are set out separately but almost always used together.

Start wherever your project starts. Full remodels and layout changes sit under remodeling and renovations; the drawing stage sits under design and planning. From there the categories follow the build: tubs and showers, tiling and waterproofing, vanities and cabinetry, countertops and sinks, plumbing fixtures, flooring, electrical, lighting and ventilation, walls, ceilings and finishing, insulation and moisture protection, accessible and aging-in-place work, and the construction and code-compliance work that carries the rest.

Each page sets out what the category covers, how the work sequences, and the questions homeowners most often ask about it. Bathrooms are the specialty; other renovation work is available on request.

  • Licensed & insured
  • WorkSafeBC coverage
  • Written quotes & contracts
  • Built to BC Building Code

All services

What a bathroom needs

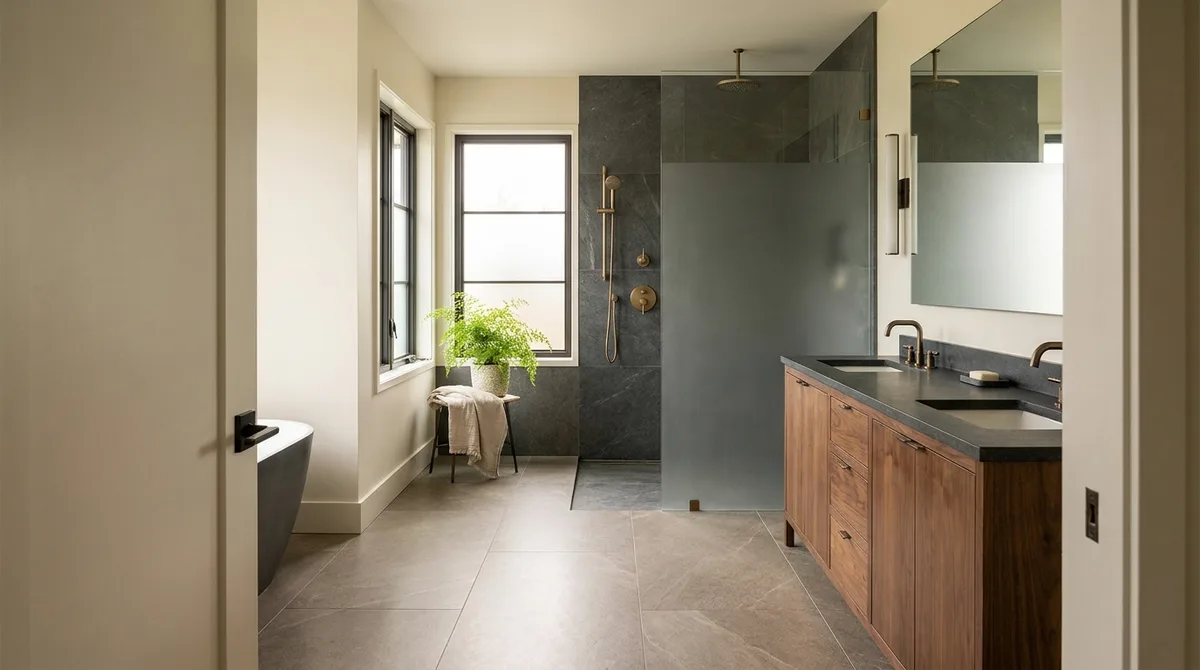
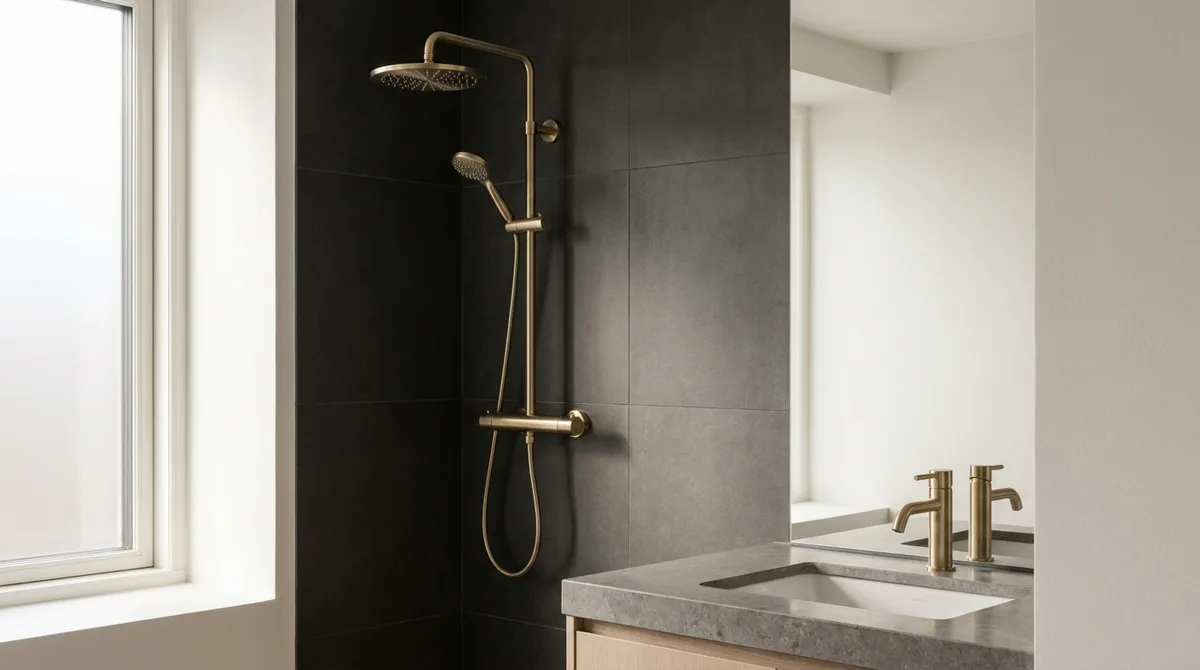
A renovated bathroom with a dark stone-tiled walk-in shower behind a frameless glass panel, a floating oak vanity and aged brass fixtures

Bathroom Remodeling & Renovations

Whole-room bathroom remodels and targeted renovations, from powder rooms to ensuites, with the full scope itemised in writing before work begins.

The whole room is planned and priced as one scope, itemised in writing before work begins, so changes are priced as they come up rather than settled at the end.

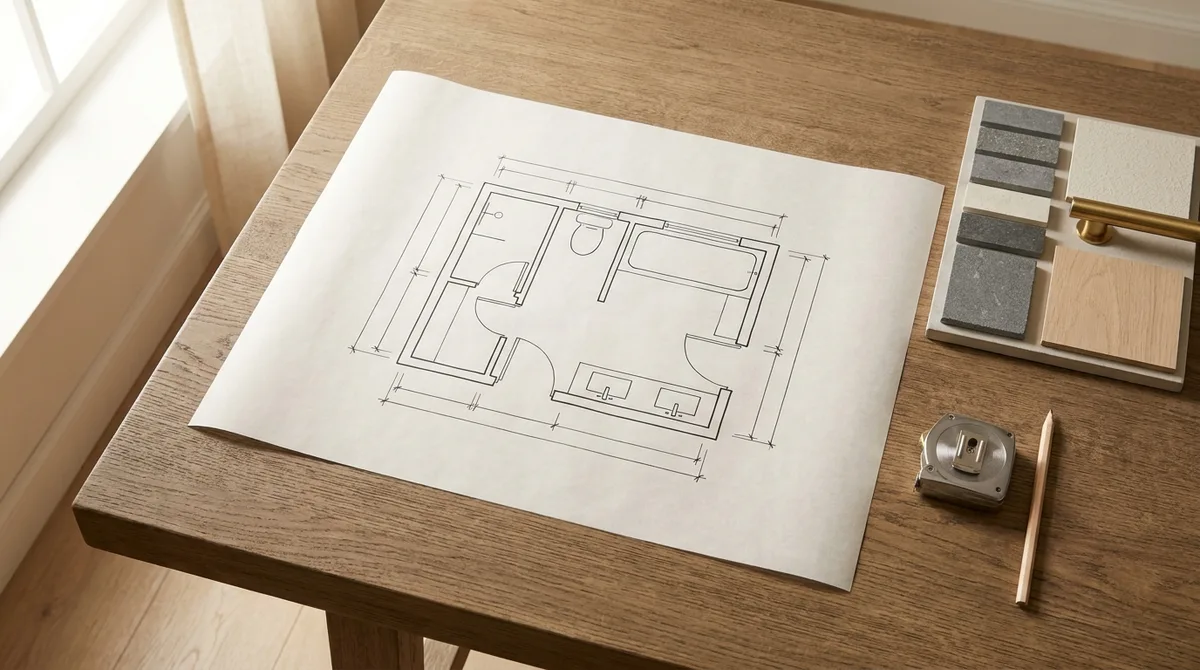
A dimensioned bathroom floor plan drawn on paper on an oak table, beside a tray of stone and tile samples, a brass bar handle, a tape measure and a pencil

Custom Bathroom Design & Planning

Bathroom design, layout and space planning drawn to measured dimensions, with fixture and finish selection resolved before pricing.

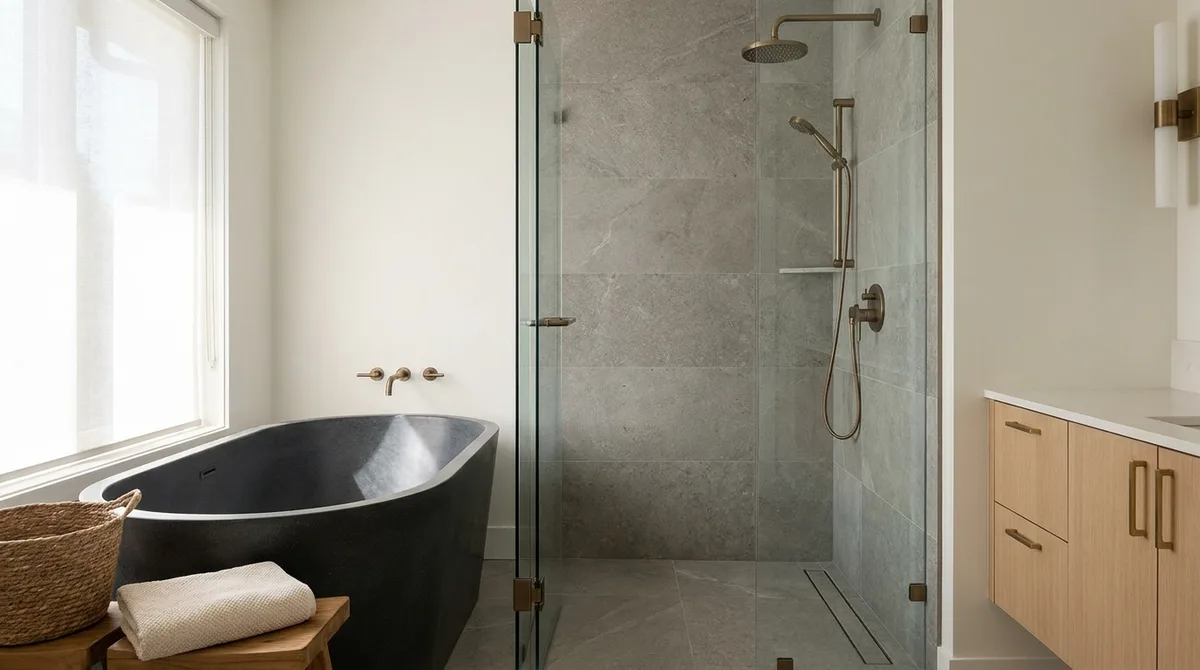
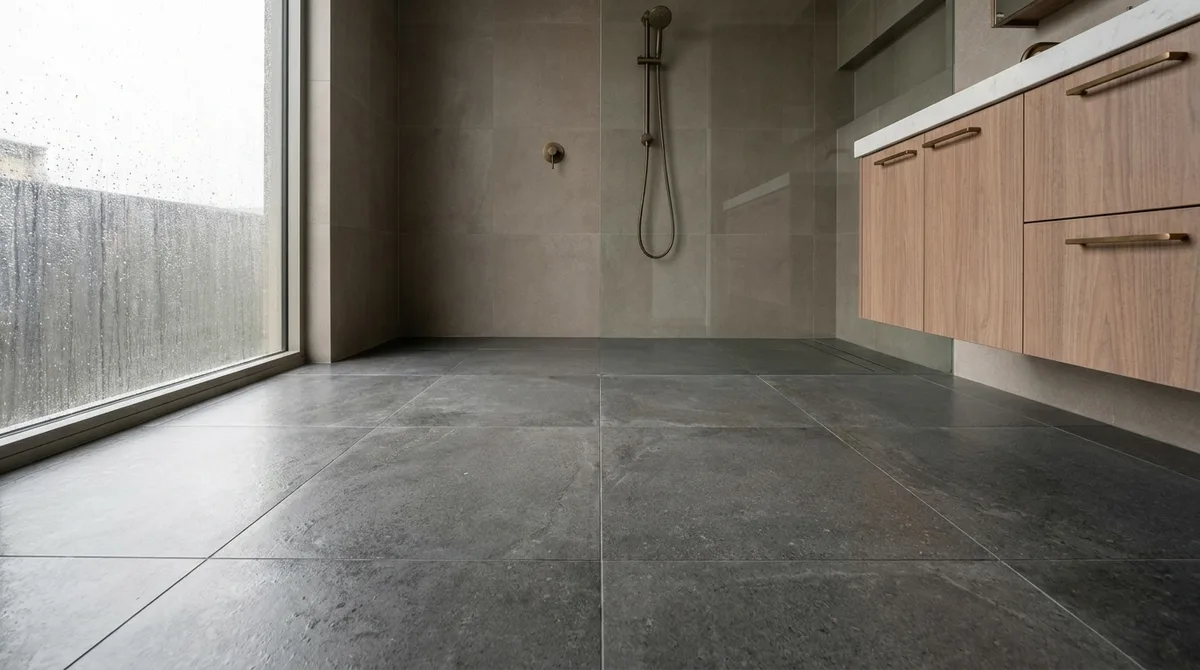
A tiled walk-in shower with a frameless glass panel, linear drain and a recessed niche

Bathtubs & Showers

Custom showers, walk-in and barrier-free builds, tub-to-shower conversions, freestanding and alcove bathtubs, enclosures and glass.

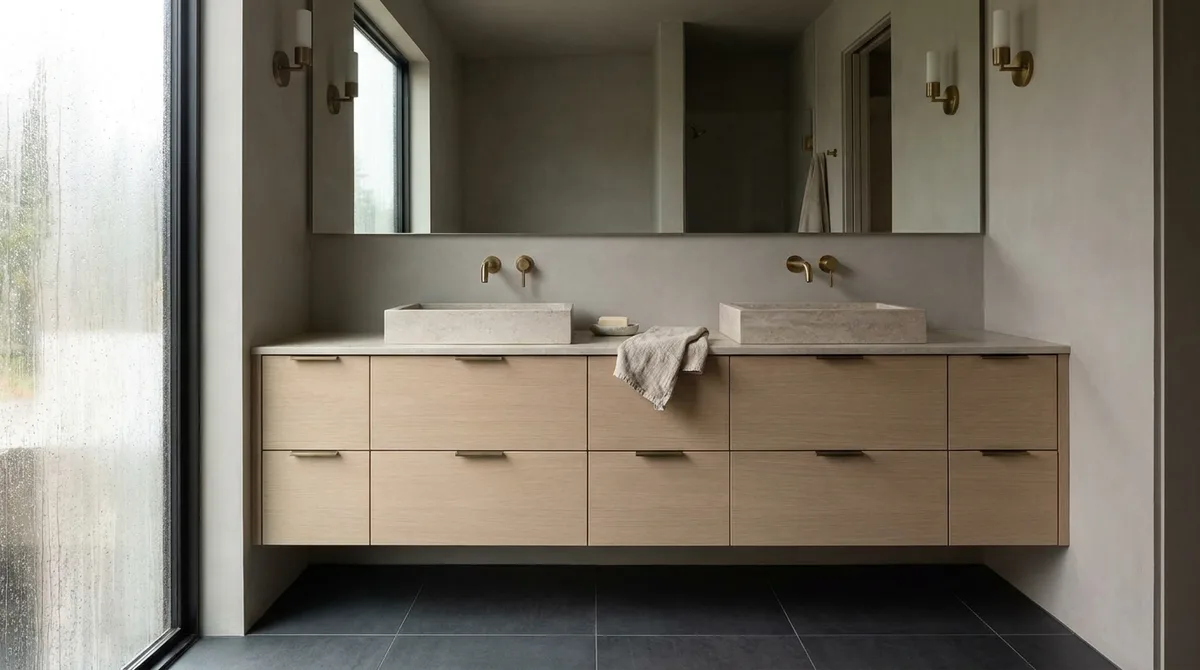
A floating oak vanity with two drawers and an undermount basin beneath a backlit mirror

Bathroom Vanities & Cabinetry

Custom single, double and floating vanities, built-in bathroom storage, recessed cabinets and shelving made to the room's real dimensions.

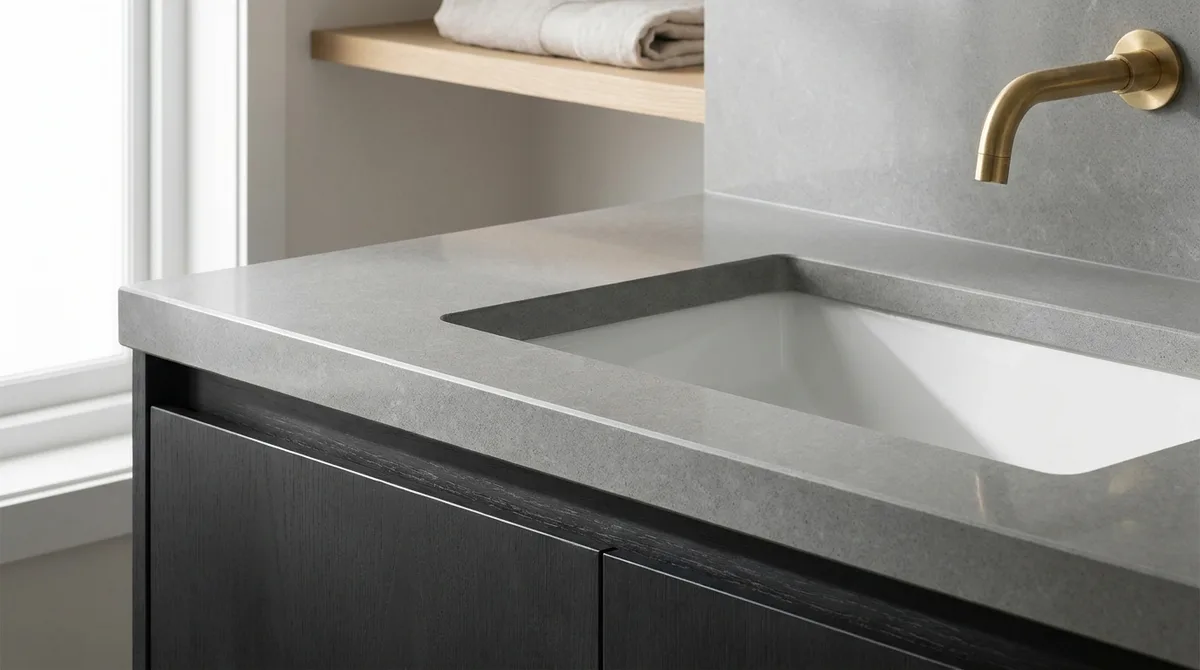
A honed quartz vanity top with an undermount basin and a wall-mounted brass faucet

Bathroom Countertops & Sinks

Quartz, natural stone and solid surface bathroom countertops with undermount, vessel and integrated sink installation, templated on site.

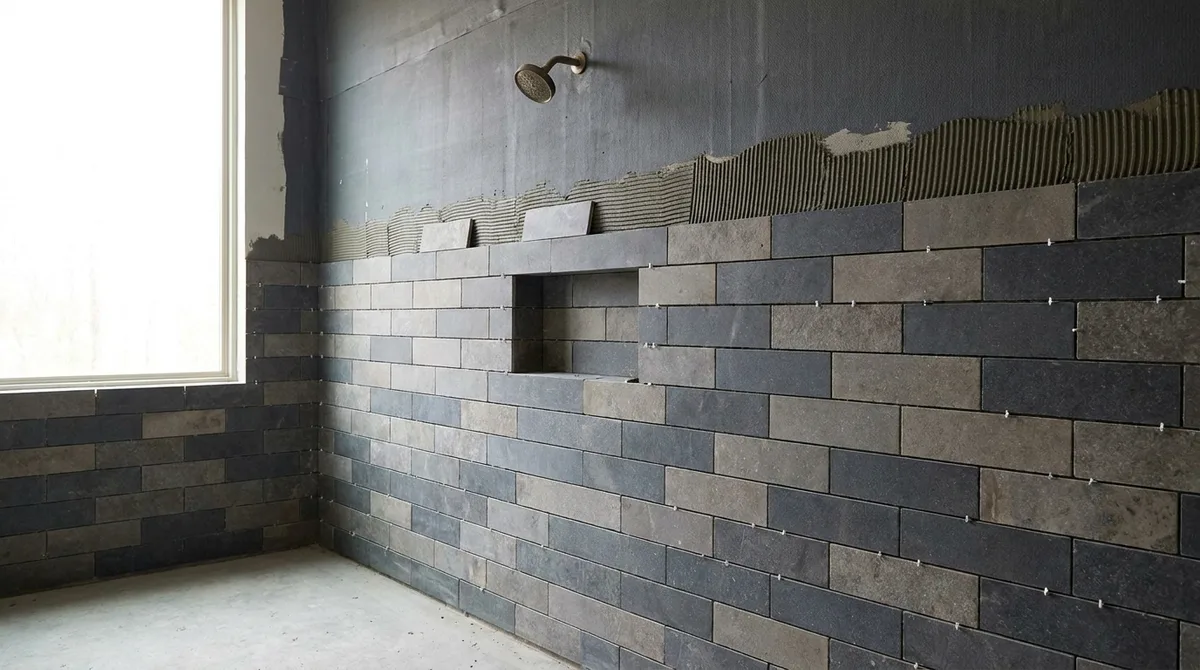
Large format wall tile being set over a waterproofed shower wall with a framed niche

Bathroom Tiling & Waterproofing

Shower, wall and floor tile installation with the waterproofing assembly beneath it detailed, inspected and tested before tiling begins.

Copper and PEX supply lines roughed into an open stud wall with a shower valve set to height

Bathroom Plumbing & Fixtures

Bathroom plumbing rough-ins and reconfiguration, plus toilet, faucet, showerhead and handheld system installation and fixture upgrades.

Large format porcelain floor tile being laid over an electric underfloor heating mat

Bathroom Flooring

Bathroom floor installation in tile, vinyl and laminate, with heated floor systems and subfloor preparation planned as one assembly.

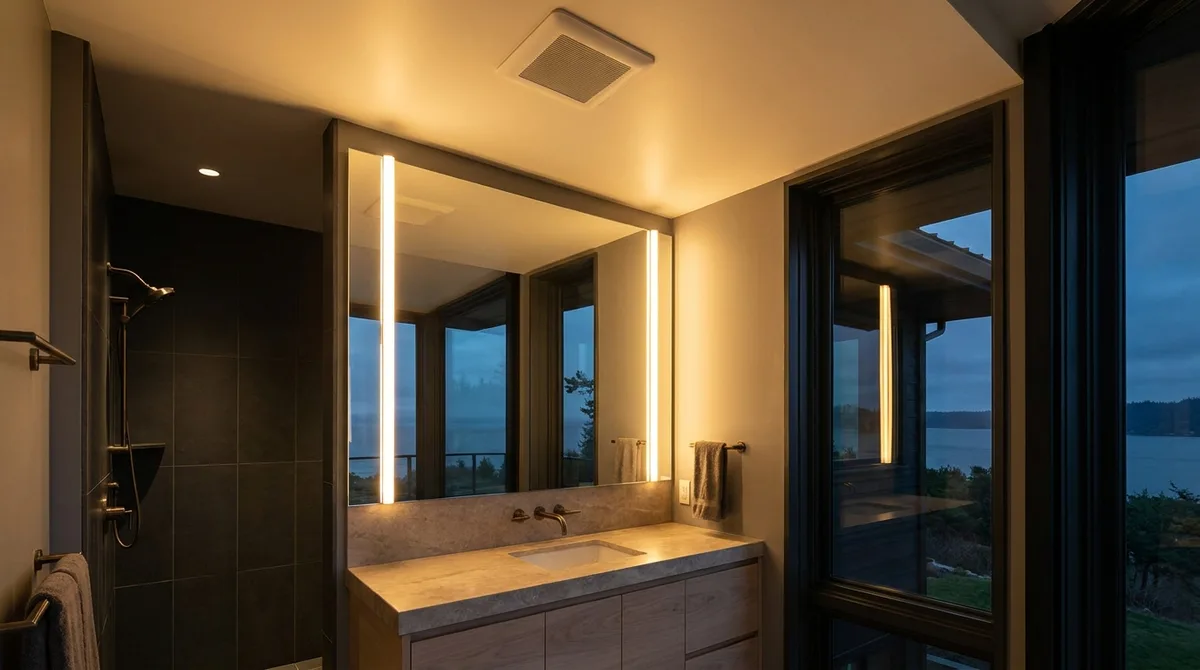
A backlit bathroom mirror with vertical sconces either side and a recessed ceiling fan above

Electrical, Lighting & Ventilation

Bathroom electrical rough-ins, vanity and mirror lighting, correctly sized and ducted ventilation, and heated bathroom features.

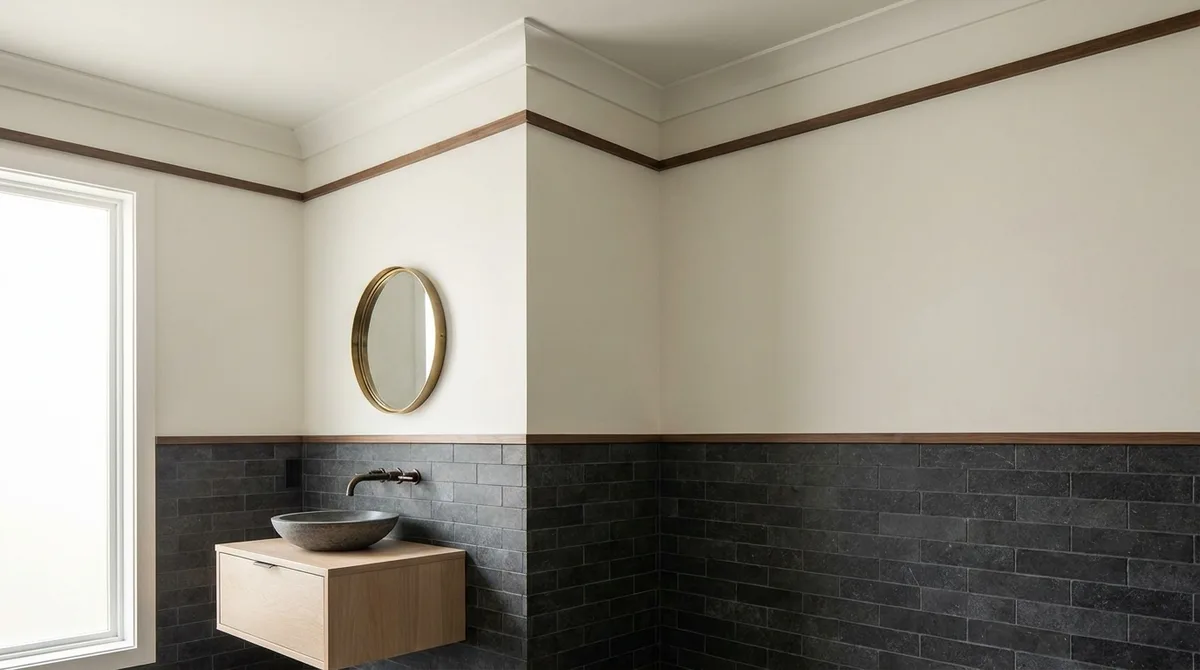
A bathroom wall with fresh drywall, taped joints and painted trim beside a framed mirror

Walls, Ceilings & Finishing

Drywall, wall finishes, painting and wallpaper, ceilings, trim and moulding, mirror installation and bathroom hardware.

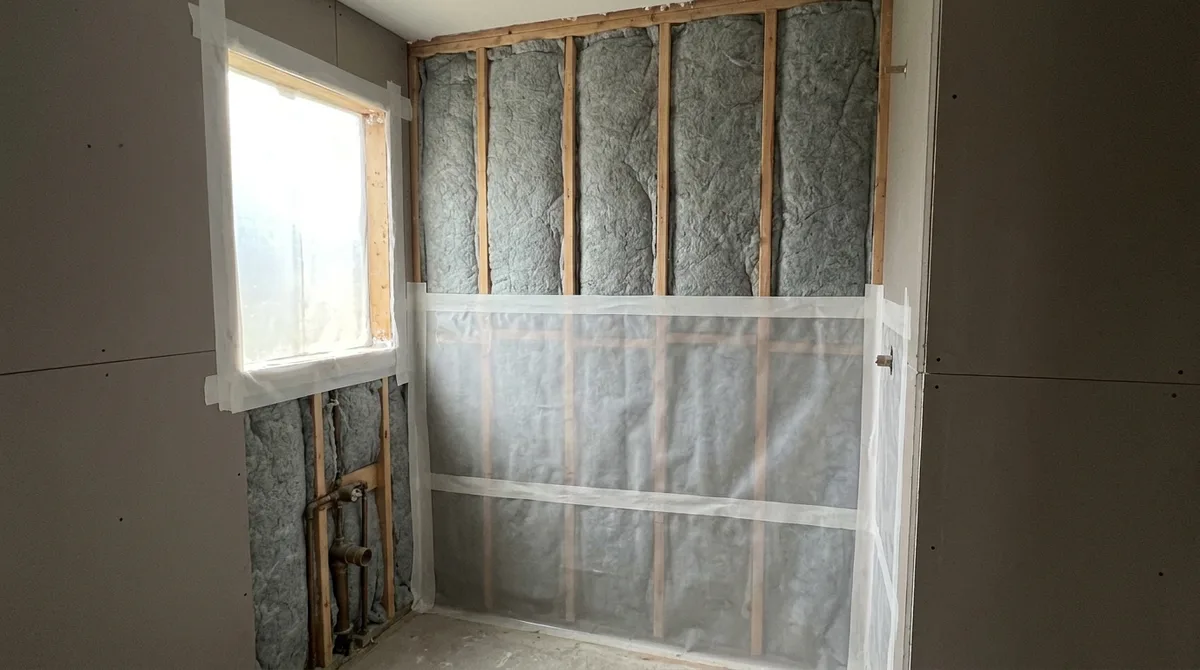
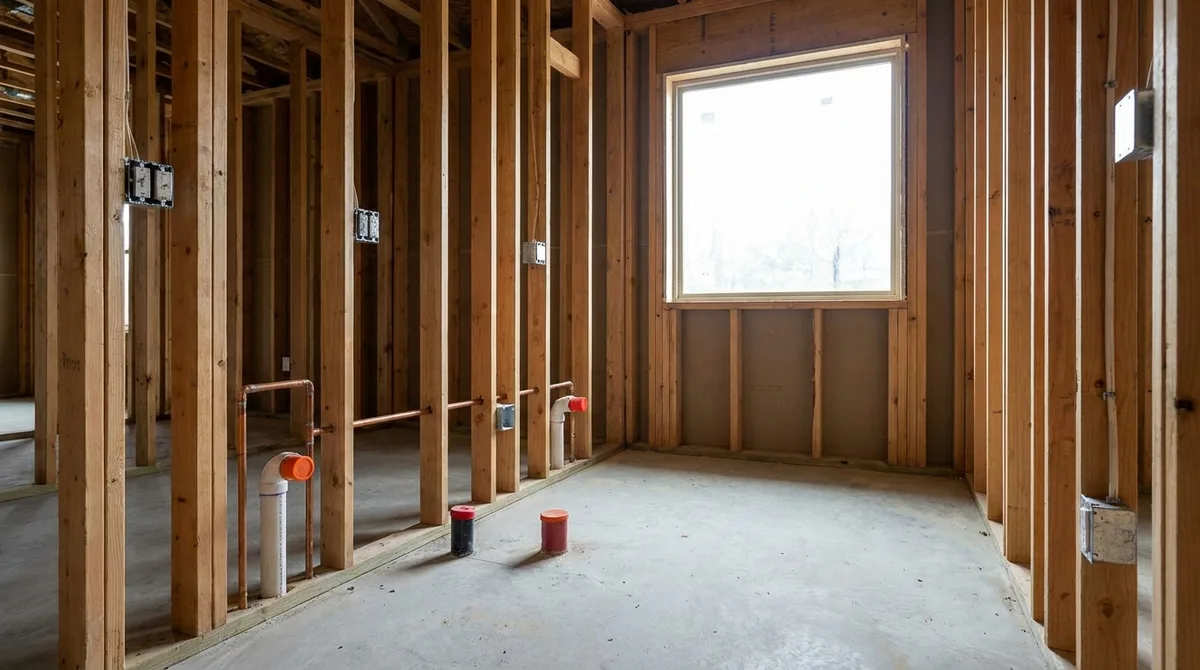
An open bathroom stud wall with batt insulation and a taped polyethylene vapour barrier, with copper supply pipes stubbed out beside a window

Insulation & Moisture Protection

Bathroom insulation, vapour barrier installation, moisture-resistant construction, and mould or moisture damage addressed while the walls are open.

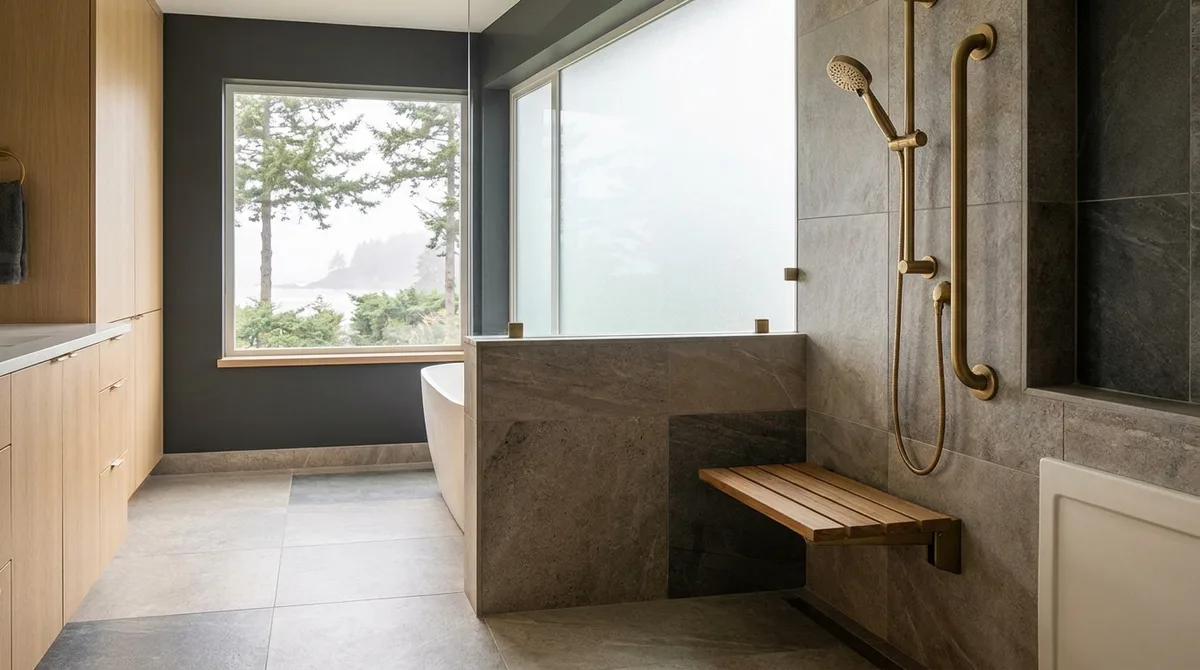
A curbless tiled shower with a folding teak seat, handheld shower on a rail and a horizontal grab rail

Accessible & Aging-in-Place

Barrier-free and aging-in-place bathroom renovations: low-threshold and walk-in showers, seats, grab bar blocking and accessible layouts.

A bathroom stripped to studs and subfloor with new framing and blocking in place

Construction & Code Compliance

The structural half of a bathroom renovation: demolition, framing, subfloor prep, trade coordination, permits where required, and final finishing.

Not sure which category your project falls under?

Most do not fall neatly into one. Describe the bathroom and the scope can be sorted out from there.