Skip to content
Nanaimo Custom Bathrooms

Service area

Bathroom renovations in Lantzville

Detached houses, mostly from the 1970s, on lots that run from a quarter acre to a full one — with the servicing changing as the lots get bigger.

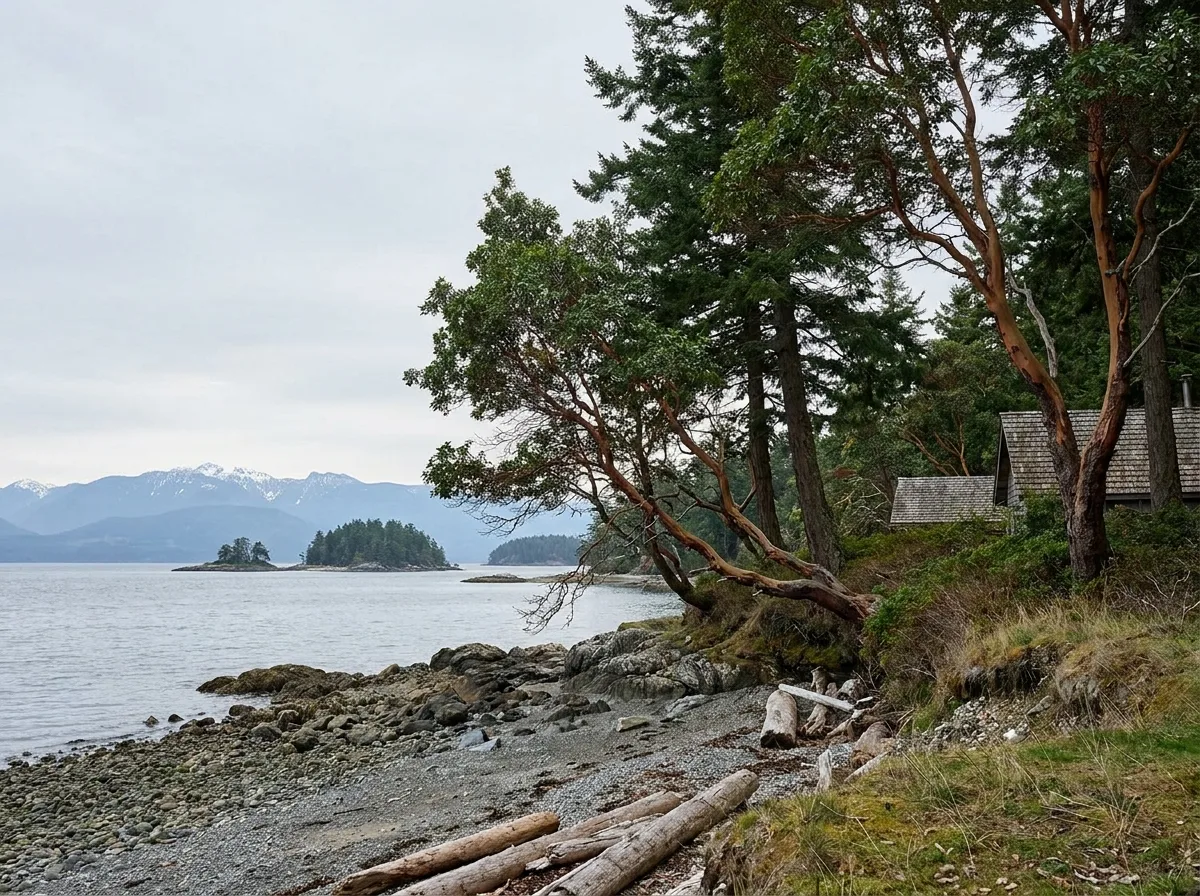
A quiet rural shoreline at low tide with a pebble beach, arbutus trees leaning over the water and small islands offshore

Lantzville, BC

Bathroom renovations in Lantzville

Lantzville is a District Municipality of about 3,800 people. Of its occupied dwellings, more than nine in ten are single-detached — the highest detached share anywhere in this service area — and about half predate 1981. The dominant decade is the 1970s: 475 dwellings, close to a third of the entire stock, went up between 1971 and 1980. The District's community plan describes the housing as largely 1960s and 1970s, but the census puts the weight firmly on the later decade, and a 1970s bathroom is a specific thing: a compact room on a single plumbing wall, a steel or early acrylic tub in an alcove, and an exhaust fan that was either never fitted or vented into the attic. Older again, a few of the miners' cottages survive in Lower Lantzville, rented out to summer visitors after the mine closed in 1926.

Water is the second thing that shapes a project here. The community plan records that the existing supply was deemed to be at capacity and that policy had prohibited new hook-ups. New municipal water connections in Lantzville are released in a set priority order rather than granted on request: existing homes with insufficient supply first, then homes where the water is unsafe, then parcels that cannot be built on for lack of water. If your project depends on a new or upsized connection, ask the District where you sit in that order before you settle a design.

Sewer is divided too: a sanitary collection system was built out in phases through the Dickinson Road and Peterson Road areas, but many properties remain on septic, and the community plan records those systems as aging and deteriorating, with shellfish harvesting along the waterfront prohibited because of fecal coliform contamination linked in part to septic fields. Lot sizes swing from under a quarter acre around Dickinson and Peterson Roads to a quarter or half acre in Winchelsea and half to a full acre in the Winds — which is also, broadly, the servicing gradient. Every project starts with the room itself — its era, what is behind the walls, and on a well or septic property, what the servicing will support. Permits are coordinated where the scope requires them, and the work is built to BC Building Code. Scope is itemised in writing and set out in a written contract. Other renovation work is available on request.

Local context

What Lantzville bathrooms tend to need

The 1970s is the decade to plan around

Roughly a third of Lantzville's dwellings were built between 1971 and 1980, the largest cohort by a wide margin, and about half the stock predates 1981. That era means a compact room on a single plumbing wall, a steel or early acrylic tub in an alcove, and an exhaust fan that was either never fitted or vented into the attic. What is behind that tile decides the real scope.

Septic, and a shoreline that shows it

Many Lantzville properties remain on septic, and the community plan records those systems as aging and deteriorating, with shellfish harvesting along the waterfront prohibited because of fecal coliform contamination linked in part to septic fields. The plan also notes that development can be limited by soil suitability, since proven percolation is needed for both a primary and a spare field.

Detached houses on lots that vary widely

Lantzville is described in its own community plan as predominantly a single-unit dwelling community, with some mobile homes and a few two-unit dwellings, and no multi-unit development at the time of the plan's review. Lot sizes swing from under a quarter acre around Dickinson and Peterson Roads to a quarter or half acre in Winchelsea and half to a full acre in the Winds — which is also, broadly, the servicing gradient.

Questions

Frequently asked

The septic system is assessed first. Under the provincial Sewerage System Regulation, to construct includes to install, repair or alter a sewerage system, so altering one means an authorised person — a Registered Onsite Wastewater Practitioner or a qualified professional — files plans with Island Health before the work starts, with minor repairs exempted. Along the Lantzville shoreline, where the community plan records aging fields contributing to a shellfish harvesting closure, that assessment matters more than most places.

The work line by line rather than a single figure: demolition and disposal, any framing changes, rough-in for plumbing and ventilation, waterproofing, tile setting and grouting, fixture and accessory installation, and finishing. Materials are listed against the selections they were priced from, so swapping one later shows up as a line that changes rather than disappearing into a total.

Earlier than most people plan for, because availability rather than preference tends to set the date. Tile from a single batch, a particular tray size, a thermostatic valve or a made-to-order vanity can each sit weeks out from order, and rough-in cannot proceed on a placeholder. Confirming selections and having them on hand before demolition begins is a common reason a start date holds or moves.

By planning for it rather than discovering it. A single-bathroom household changes the sequence: the room is stripped and rebuilt in as continuous a run as the work allows, and the longest closed stretch falls between demolition and the point where the toilet can go back. Where there is no second option in the house, arrangements for that stretch are agreed before dates are set rather than improvised partway through.

Planning a bathroom renovation in Lantzville?

Say roughly when the house was built, and whether it is on District water and sewer or on a well and septic. Those two answers set most of the scope.