 Nanaimo Custom Bathrooms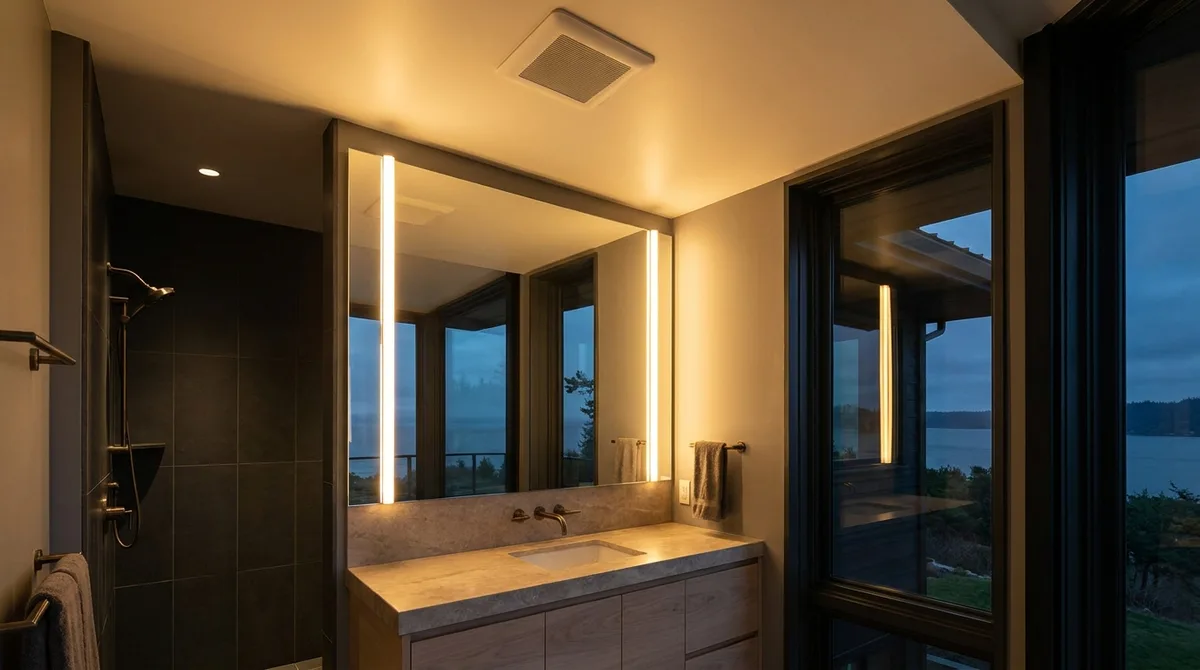
Moving one fixture means moving the electrical infrastructure that serves it. A vanity that relocates is no longer at the switch by the door — it is somewhere else, which means new power lines, new outlet locations, and switches have to follow it to the new location. Lighting that was centered on the ceiling is now off to one side, which means moving or adding fixtures and rerouting power from the main panel. Every fixture move pulls the entire electrical work with it — outlets, switches, and all the wiring paths that connect them.
At some point during a renovation, adding to what already exists stops making economic sense. If the existing electrical panel is small or at capacity, adding capacity for new circuits costs nearly as much as replacing the entire bathroom's electrical system. If the wire routes are ancient or installed in conduit that cannot easily be rerun, adding a circuit here and there becomes awkward and unreliable. The decision between adding points to existing circuits and replacing the entire bathroom's electrical infrastructure is a practical economic choice, made once the extent of the changes is clear and costs can be compared.
Coordination of the electrical work across multiple construction phases is critical to efficiency. First-fix box positions, rough-in cable runs, lighting fixture installation and final fixture connections all happen at very different phases of the build. The sequence has to carefully account for what can be done when so nothing that is finished has to be reopened or cut into. A lighting fixture that is mounted before all wiring is complete might have to be removed to route cable through that space. A wall that is sealed and finished before checking that outlets are positioned correctly leaves the crew working from outside or making holes in finished walls to correct mistakes.
A modern bathroom ends up with many separately switched and controlled things. A light, a fan, a vanity outlet, potentially a heated mirror, maybe a heated towel rail, and possibly dimmers. Each one potentially on its own dedicated circuit or with its own dimmer switch. That collection adds up at the switch plate by the door, which can feel crowded and cluttered if not planned well. Smart controls and consolidated switches can help reduce the visual clutter while maintaining independent control.