Skip to content
Nanaimo Custom Bathrooms

Custom Bathroom Design & Planning

Bathroom Layout & Space Planning

A layout rarely fails because the room is small — it fails because two clearances were asked to occupy the same 200mm.

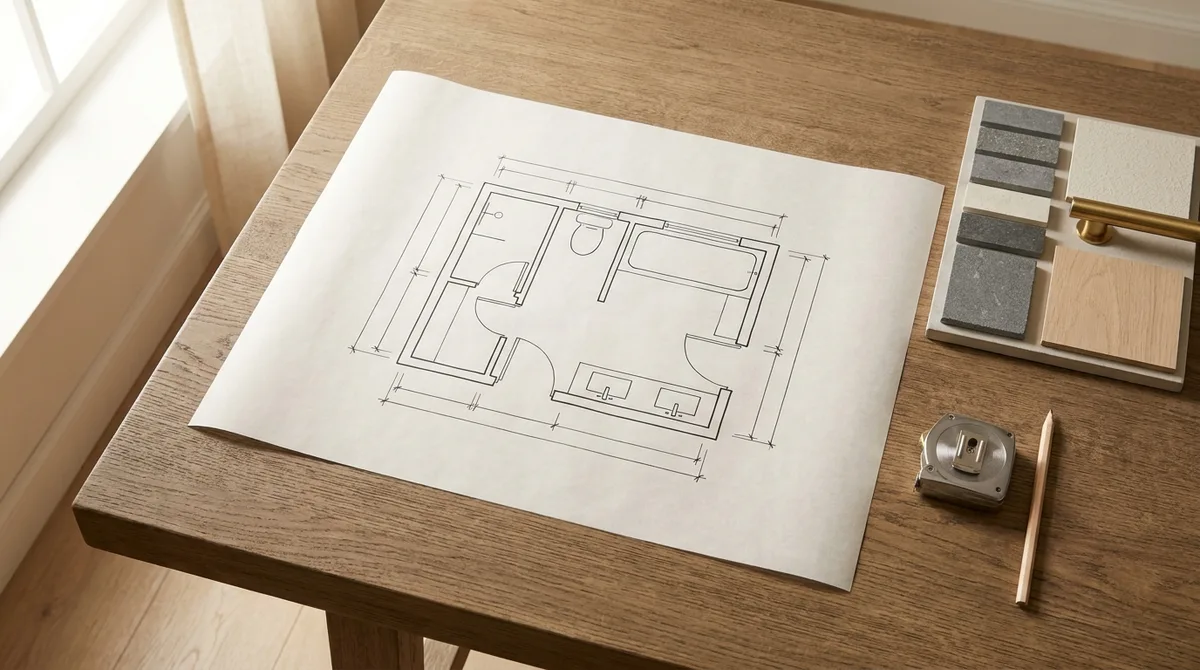
A dimensioned bathroom floor plan drawn on paper on an oak table, beside a tray of stone and tile samples, a brass bar handle, a tape measure and a pencil

What this involves

Layout & Space Planning

Most bathrooms that feel wrong measure fine. The fixtures fit; the space between them does not. Clearance decides whether a room works, and it is the first thing absorbed when a layout is drawn to satisfy a wish list. A 1500mm vanity on a 1600mm wall is a fit. Whether its drawer opens with someone standing at it is a separate question, asked in millimetres.

The governing numbers are short and unforgiving. A toilet wants clear space either side of its centreline — 380mm to a wall, vanity or tub as the usual planning minimum, 450mm before it stops feeling like a squeeze — and around 600mm clear in front to stand and turn. A basin needs roughly 550 to 600mm of counter per person and 750mm of floor to use it, 900mm where a drawer opens into it. A run between a vanity front and a tub edge is tight under 750mm. A shower at 900 x 900 works; at 760 x 760 an adult touches two walls at once.

Door swings are where plans quietly break. A 760mm leaf sweeps most of a square metre, and it sweeps it exactly where the towel rail, the light switch and the vanity drawer all want to be. Swinging outward hands the problem to the hallway. A pocket door deletes the arc but claims a stud bay that can then carry no vent stack, no switch box and no recessed cabinet — a layout decision, not a hardware substitution.

The last check is the route rather than the plan. Trace the walk in: to the switch, past the vanity, to the pan, to the shower, and back out with wet feet reaching for a towel. Clearances may overlap where they are used at different moments — the side space beside a pan and the standing space at a basin can share floor, which is what makes a 5' x 8' room plannable at all. A door arc is the exception, because a door moves.

  • Licensed & insured
  • WorkSafeBC coverage
  • Written quotes & contracts
  • Built to BC Building Code

Why it matters

What you get

Clearances checked as a set

Each fixture's clear space is drawn as an area rather than assumed, then tested for the overlaps that are legitimate and the ones that put a door arc through a drawer.

Door position treated as layout

Swing direction, leaf width and the stud bay a pocket door needs are settled with the plan, because each changes which walls are left usable.

Sized against use, not minimums

A minimum makes a bathroom legal; the extra 70 or 100mm beside a pan or in front of a basin is what makes it comfortable, and it is found on paper or never.

How it runs

The process

  1. 01

    Fix the immovable points

    Stack position, window, joist direction and the entry wall are marked first, because they cost the most to move and they narrow the arrangements worth drawing.

  2. 02

    Draw the clear zones

    Every fixture is drawn with its clear floor space and every door with its full arc, so conflicts show up as overlapping areas rather than during installation.

  3. 03

    Walk the route in plan

    The path from door to switch to basin to shower is traced through the drawing, and reach distances to towel, paper holder and controls are checked from where a person stands.

Questions

Frequently asked

Because the rail went up after the door was hung, on the last clear stretch of wall — which is the stretch inside the swing. A door onto a towel rail is a layout failure, not a hardware one, and the arc has to be drawn before anything is mounted. The fixes are layout fixes: rehang the leaf on the opposite jamb so it sweeps a blank wall, swing it into the hall where the hall can take it, or move to a pocket door.

900 x 900 is the point where elbows stop hitting glass, and it is a reasonable floor to hold to. At 760 x 760, washing hair means touching two walls. The more useful gain is length rather than width: 900 x 1200 puts distance between the head and the entry, which is what keeps the towel dry. The outside counts too — a hinged door needs roughly 600mm of clear floor to open into, while a fixed panel or a slider needs none.

Usually, and it is often the best use of a wall that cannot take a vanity or a shower. Three checks decide it. The sill has to clear the cistern, since a close-coupled unit stands around 780mm tall, so a low sill forces a concealed cistern or a different pan. Clear space in front of the pan does not change because there is glass behind it. And the window gear has to stay reachable — a crank handle stranded behind a cistern is a window that stops being opened.

Find out what actually fits

Layouts drawn with every clearance and every door arc shown, so a conflict turns up on paper, not on site.