Skip to content
Nanaimo Custom Bathrooms

Custom Bathroom Design & Planning

Custom Bathroom Planning

Every bathroom decision has a deadline set by the stage that depends on it, and the cost of a choice is mostly the cost of making it late.

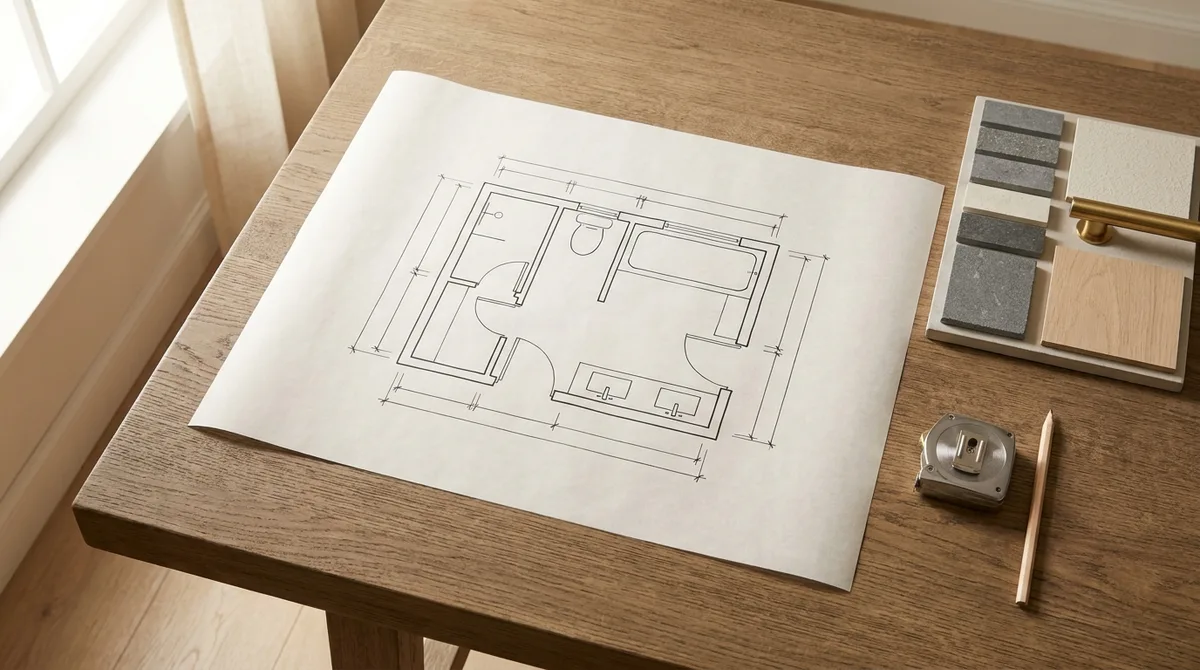
A dimensioned bathroom floor plan drawn on paper on an oak table, beside a tray of stone and tile samples, a brass bar handle, a tape measure and a pencil

What this involves

Custom Bathroom Planning

Decisions get made in the order they become interesting. Tile first, because tile is enjoyable. Cabinetry somewhere in the middle. The shower valve at the last minute, because nobody realised it was a decision. The build needs close to the reverse order, and that gap is where most of the frustration in a renovation lives. The useful planning document is not a mood board; it is a list of which decisions close when.

Rough-in is the first hard deadline. Everything that ends up inside a wall or under a floor has to be settled before it: the valve body and its depth relative to the finished tile face, whether the pan is floor-mounted or wall-hung, where a bath filler lands, the niche framing, blocking for grab bars and for frameless glass hinges, a box for a light beside the mirror, and whether the floor is being heated. None are difficult choices; all are costly to reverse, because reversal means reopening what was closed.

Tile has an earlier deadline than most people expect, because it is a dimension before it is a finish. Its thickness sets the finished floor level, which sets the drain height and the threshold. Its format decides whether a single-plane fall works and how flat the substrate has to be. Its module sizes the niche. All of that has to be known before the waterproofing detail is set, and waterproofing goes on long before the tile it was detailed for is unwrapped. Choosing tile late does not delay tiling — it delays a stage three steps earlier.

The rest of the order follows lead time rather than logic. Made-to-order cabinetry and stone tops are the usual long poles, and a top cannot be templated until the cabinets stand, so it is the last item to arrive and the first to be ordered late. Glass is templated after tile. Tile needs enough surplus from one dye lot to finish the room, counted before demolition rather than discovered short at the end.

  • Licensed & insured
  • WorkSafeBC coverage
  • Written quotes & contracts
  • Built to BC Building Code

Why it matters

What you get

Decisions carry dates

Each selection is tied to the stage that consumes it, so what feels like a leisurely choice is visibly the item holding up rough-in, and gets treated that way.

Long-lead items released early

Made-to-order cabinetry, stone tops and specialty glass are scheduled backwards from when they are needed on site, rather than ordered once the wall is ready.

A late change is a known change

When a decision moves past its deadline, the stages it disturbs are identified first. Where it changes the work, the change is priced and agreed before it goes ahead.

How it runs

The process

  1. 01

    Attach every decision to a stage

    Each choice is mapped to the point in the build that consumes it, and the whole set is ordered backwards from demolition rather than forwards from enthusiasm.

  2. 02

    Release the long poles

    Items carrying lead times are identified and committed early, because a top that cannot be templated until cabinets stand is what leaves a finished room unusable.

  3. 03

    Hold the points of no return

    Before rough-in closes and before waterproofing goes on, the decisions those stages depend on are confirmed against the drawing — cheap to check, costly to reopen.

Questions

Frequently asked

Because tile is a dimension before it is a colour. Thickness sets the finished floor level and therefore the drain height and the threshold. Format decides the drain type and how flat the substrate has to be. The module sizes the niche. Waterproofing is detailed around all of it and applied well before tiling begins, so a tile decision made late lands on a stage that already happened.

It depends entirely on where the wall is by then. Before rough-in, a vanity change is a change to a drawing. After rough-in, moving a basin means opening a wall for the trap and supplies. After tiling, it means the tile as well. Once a stone top is templated, altering the width or the tap hole count means a new top, because the template was cut to the cabinets that were standing. The decision is the same size at every stage; only the disturbance grows.

Far enough that a lead time is never the reason work stops. The practical rule is to release anything made to order the moment the layout is fixed, rather than when it is due on site. Tile is counted and delivered before demolition. Anything with a rough-in consequence is physically on site before rough-in begins, because a specification sheet and the item in the box occasionally disagree, and finding that out with the wall still open is the cheap version.

Get the decisions into the right order

A schedule showing which choice closes at which stage, and what moves if one of them slips.