Skip to content
Nanaimo Custom Bathrooms

Custom Bathroom Design & Planning

Custom Bathroom Design

Design in a small bathroom is mostly subtraction — deciding where the cut tile lands and how few materials the room has to explain.

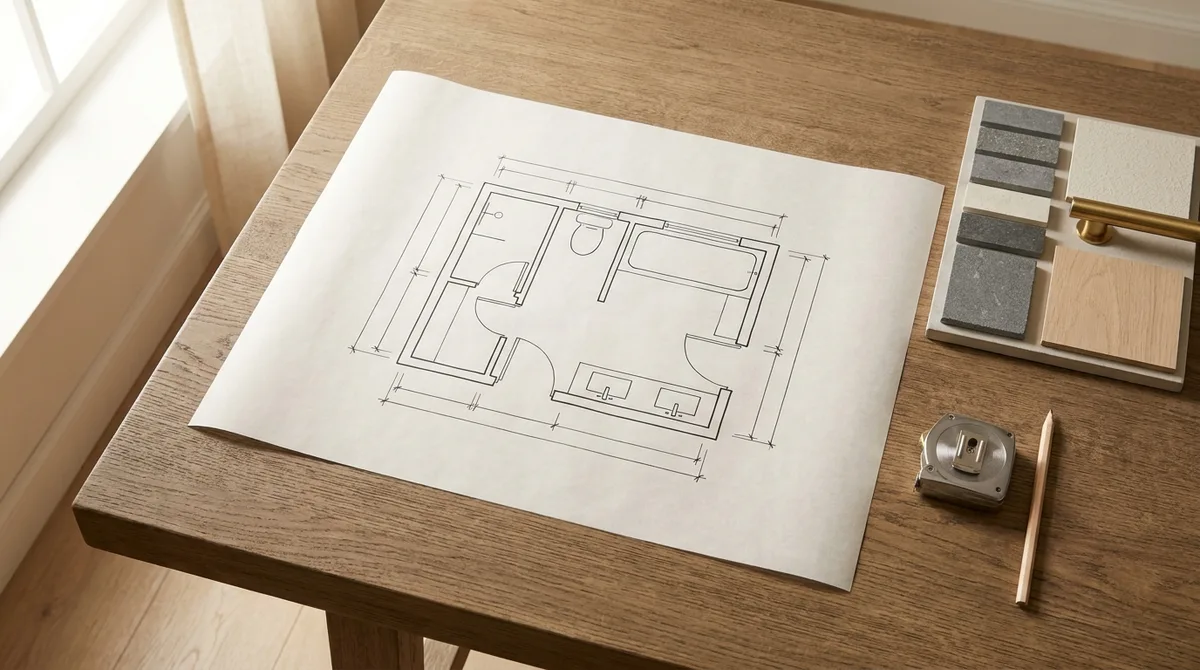
A dimensioned bathroom floor plan drawn on paper on an oak table, beside a tray of stone and tile samples, a brass bar handle, a tape measure and a pencil

What this involves

Custom Bathroom Design

The feature wall usually ends up behind the toilet — the one wall nobody looks at while using the room, that the mirror never reflects, that spends its life behind a person's back. That misplacement explains most bathrooms that disappoint despite good materials. The effort went where the eye does not.

Design in a small room is decided at the door. Whatever faces the entry is seen dozens of times a day from the hall, door open. That sightline earns the interesting tile and the depth — usually the shower back wall, read through glass and lit from inside, or the vanity wall, framed by the mirror. Flanking walls are read peripherally and can afford to be quiet.

Setting-out is never specified by homeowners and always noticed afterwards. Tiling from one corner leaves a sliver at the other, and a cut narrower than about a third of a tile reads as a mistake and chips at the edge. The grid is set from whatever the eye uses as a reference — a niche, a window reveal, the vanity centreline — not from wherever tiling began, and floor cuts get pushed under the vanity and to the threshold. Horizontals matter more than verticals: the top of the tile field, the niche shelf and the shower valve either agree in height or visibly do not, and agreement costs nothing at setting-out and cannot be added afterwards.

Material count is where restraint pays. Counted honestly — floor tile, wall tile, shower tile, vanity front, counter, mirror frame, glass hardware, paint — a busy bathroom carries eight materials in four square metres. Three plus one metal is about the limit a small room reads as deliberate. Grout is one of the three: a contrasting grout turns a tiled wall into a grid pattern and roughly doubles its visual weight, which is a decision, not a chart picked from at the end.

  • Licensed & insured
  • WorkSafeBC coverage
  • Written quotes & contracts
  • Built to BC Building Code

Why it matters

What you get

Setting-out decided before tiling

Where every cut lands is worked out against the niche, the reveal and the vanity centreline, so no wall ends in a sliver and no shelf misses a joint.

Effort aimed at the wall that is seen

The view from the open door decides which surface carries the room, and that is usually the shower back wall or the vanity wall, not the one behind the pan.

A palette the room can carry

Materials are counted, grout included, and cut back to a number a small room reads as deliberate — the difference between a bathroom that feels calm and one that feels busy.

How it runs

The process

  1. 01

    Establish the sightline

    The view from the open doorway is drawn first, because it is the composition seen most often and it settles which wall justifies depth, texture or a change of material.

  2. 02

    Set the tile out on elevation

    Key walls are drawn tile by tile, so cut widths, niche position and the alignment of horizontals are settled on paper rather than by the first course laid.

  3. 03

    Fix the palette and the metals

    Grout is chosen alongside the tile rather than after it, and every visible metal item is assigned to a group, so nothing defaults at the end of the job.

Questions

Frequently asked

Partly, and not the way it is usually assumed. Fewer joints calm a floor. On a 1.5m wall, though, a 600mm tile gives two and a half tiles across and a large cut at each end, so the grid reads coarse and the wall reads smaller. Format is chosen against the wall it lands on. What genuinely enlarges a small room is continuity: one floor running under and past the shower, and fewer changes of material.

Inside the shower, almost always. Stopping tile at head height puts a hard horizontal exactly where the eye reads, and leaves a painted band that will not stay clean. Elsewhere it depends on proportion, because full-height tile on every wall turns a small bathroom into a tiled box. A wainscot terminated at a deliberate height usually does more — aligned with the vanity top, the sill or the door casing, never at an arbitrary 1200mm. Wherever tile stops, it stops on a line something else already uses.

They can, provided the version used underfoot is rated for floors. Running one material continuously is the surest way to make a small room feel larger, and it removes the threshold line at the shower entry. The risks are monotony, which a change of format rather than of material usually solves, and light: an entirely matte, mid-tone room absorbs it, so brightness has to come from somewhere deliberate — the counter, the mirror, or gloss on one plane.

Decide what the room looks at

Sightlines, setting-out and a counted palette worked out on elevation, before the first course of tile fixes them.