Skip to content
Nanaimo Custom Bathrooms

Bathroom Insulation & Moisture Protection

Bathroom Insulation

Two unrelated jobs share one material: keeping a surface warm, and keeping the room quiet. Most bathrooms only get one of them considered.

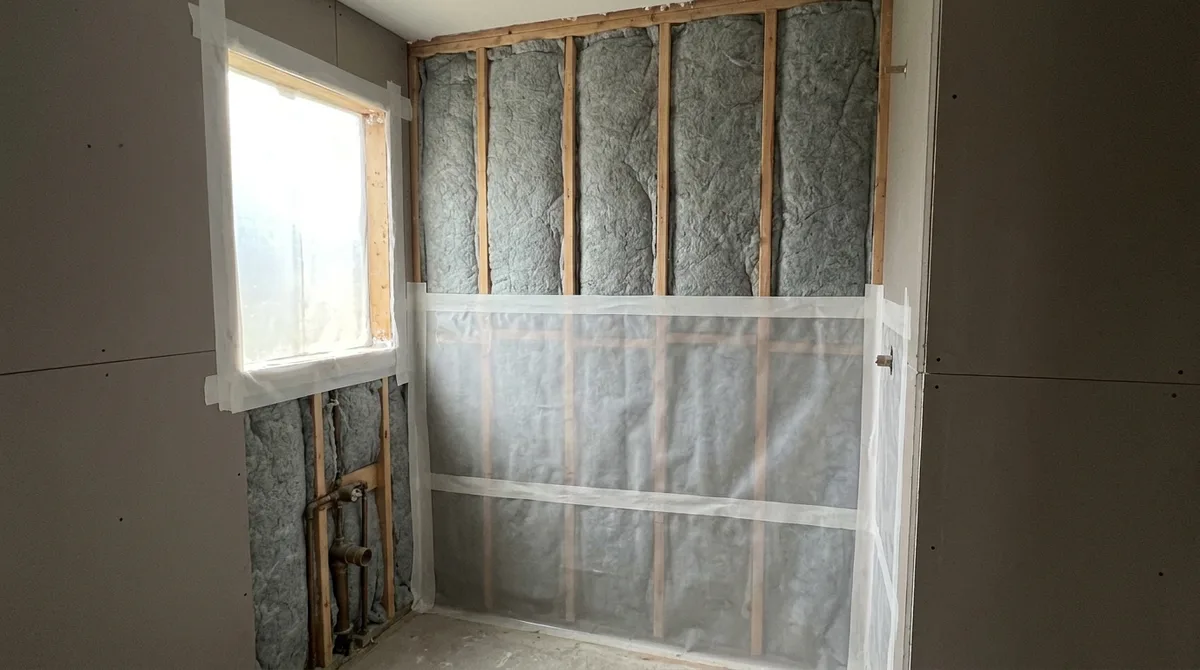
An open bathroom stud wall with batt insulation and a taped polyethylene vapour barrier, with copper supply pipes stubbed out beside a window

What this involves

Insulation

Insulation in a bathroom serves two completely separate purposes. Thermal insulation on the envelope — the walls that face outside — keeps surfaces warm. That warm surface is what prevents condensation from forming on the wall behind the shower. Acoustic insulation on internal partitions — the walls between the bathroom and the bedrooms, the walls around the toilet stack — keeps sound in and out. These two jobs call for different material decisions and different wall details.

A cold surface behind a shower is the everyday thermal symptom people notice. The wall behind the shower is outside the building envelope. If that wall is not insulated, the interior surface is cold. Humid air from the shower meets that cold surface and condenses. Condensation runs down the wall, soaks into the wall assembly below, and mould starts growing. Putting thermal insulation in that wall keeps the inner surface warm and prevents condensation. This is why insulation on the bathroom envelope is necessary.

An outside wall can be insulated from the inside, but the insulation layer has a cost — it takes up floor space or wall depth. Some walls cannot be insulated from the inside without losing room width. In those cases, the cold surface is accepted, and condensation is managed with ventilation and humidity control rather than with thermal insulation. The choice is made during planning with full knowledge of the trade-off.

Acoustic insulation is a separate job. A bathroom is loud. The toilet flushes, water runs, the exhaust fan runs — all of these are noise. The walls between the bathroom and bedrooms need acoustic treatment to keep that noise out of the bedrooms. This is batt insulation in the wall cavities, around the drain stack, and at penetrations between the bathroom and adjacent rooms. This acoustic work is done while walls are open, and it is almost always worth doing.

A floor over an unheated space — a basement, a crawlspace — feels cold underfoot. The floor assembly does not have insulation. Putting insulation in the cavity below the floor warms the floor surface and changes how the room feels. This is a separate job from the walls. It is specified during planning so the work can be done during construction.

The insulation strategy for a bathroom is really three separate conversations: the envelope (outside walls), the partitions (internal walls), and the floor. Each has its own material, its own performance goal, and its own trade-offs. Most bathrooms only have one conversation happen — usually the envelope, if it is an outside wall — and the other opportunities get missed.

  • Licensed & insured
  • WorkSafeBC coverage
  • Written quotes & contracts
  • Built to BC Building Code

Why it matters

What you get

Thermal insulation on the envelope keeps surfaces warm and condensation down

A bathroom wall that faces outside is part of the building envelope. If it is not insulated, the inner surface is cold. Humid air from the shower condenses on that cold surface. The condensation runs down, soaks into the wall assembly, and mould starts growing. Thermal insulation on the envelope — batts, boards, spray foam — keeps the inner surface warm. That warm surface is above the dew point and condensation does not form. This is why envelope insulation in a bathroom matters.

Acoustic insulation on internal partitions keeps the noise in and out

A bathroom makes noise: toilets flush, water runs, fans run. Internal walls between the bathroom and bedrooms benefit from acoustic insulation to keep that noise from waking people in the next room. This is batt insulation in the cavities, around the drain stack, and at shared penetrations. It is a completely separate job from thermal insulation. Both walls can have both types of insulation, but they serve different purposes.

The floor over an unheated space is a third conversation, separate from walls

A floor above a basement or crawlspace is cold underfoot because there is no insulation in the cavity below. Insulation in that cavity — batts, boards, or spray foam — warms the floor and changes how the room feels. This is specified during planning and installed during construction, in the cavity between the floor joists and the space below. A warm floor is worth the cost.

How it runs

The process

  1. 01

    Identify which walls are part of the envelope and which are internal, and specify insulation for each

    Outside walls need thermal insulation on the envelope to keep surfaces warm. Internal walls need acoustic insulation to manage sound transmission. The two jobs are separate and use different materials. A wall can have both — thermal and acoustic insulation in the same cavity — but the decision for each is made separately. This conversation happens during planning so the work can be done during framing.

  2. 02

    Specify thermal insulation for the envelope while walls are open

    Thermal insulation goes in the cavity of outside walls — the walls that face outdoors. The material is batts, boards, spray foam, or a combination. The goal is to keep the inner surface of the wall warm so condensation does not form. This is installed while the wall is open, before the inside is closed up. Once walls are closed, adding envelope insulation becomes extremely difficult.

  3. 03

    Specify acoustic insulation in internal partitions and around the drain stack

    Acoustic batt goes in the cavities of internal walls — the walls between the bathroom and bedrooms, around the toilet drain stack, and at any shared penetration between the bathroom and adjacent rooms. The material is batts rated for sound absorption. The goal is to keep noise in and out. This work is done while walls are open and studs are visible.

  4. 04

    If the floor is over an unheated space, insulate the cavity while it is accessible

    A floor above a basement or crawlspace needs insulation in the cavity below to keep the floor warm. This is installed in the joist cavity before the floor is finished. Once the floor is covered, adding this insulation becomes extremely difficult. This is a planning-stage conversation that results in installation during framing.

Questions

Frequently asked

Because a bathroom wall that faces outside is part of the building envelope, and that envelope needs to be insulated to keep surfaces warm. A cold surface behind the shower leads to condensation, which leads to mould. Insulating the envelope keeps the inner surface warm and condensation down. Even if the bathroom is entirely inside — not touching the outside of the building — acoustic insulation in the internal partitions keeps noise in and out of adjacent rooms.

Yes. The walls between the bathroom and bedrooms, and around the drain stack, benefit from acoustic insulation. A bathroom is loud — toilets flush, water runs, the fan runs. Acoustic batt in those walls keeps the noise from disturbing people trying to sleep in adjacent rooms. This is a separate job from thermal insulation and is always worth doing.

A floor over an unheated space — a basement, crawlspace, or an unheated area below — has no insulation in the cavity. The floor assembly conducts heat downward and the surface feels cold. Insulation in the cavity below the floor keeps the floor warm underfoot. This is specified during planning and installed in the joist cavity before the floor is finished.

Walls open in a bathroom?

This is the only moment the quiet version costs nothing extra.