 Nanaimo Custom Bathrooms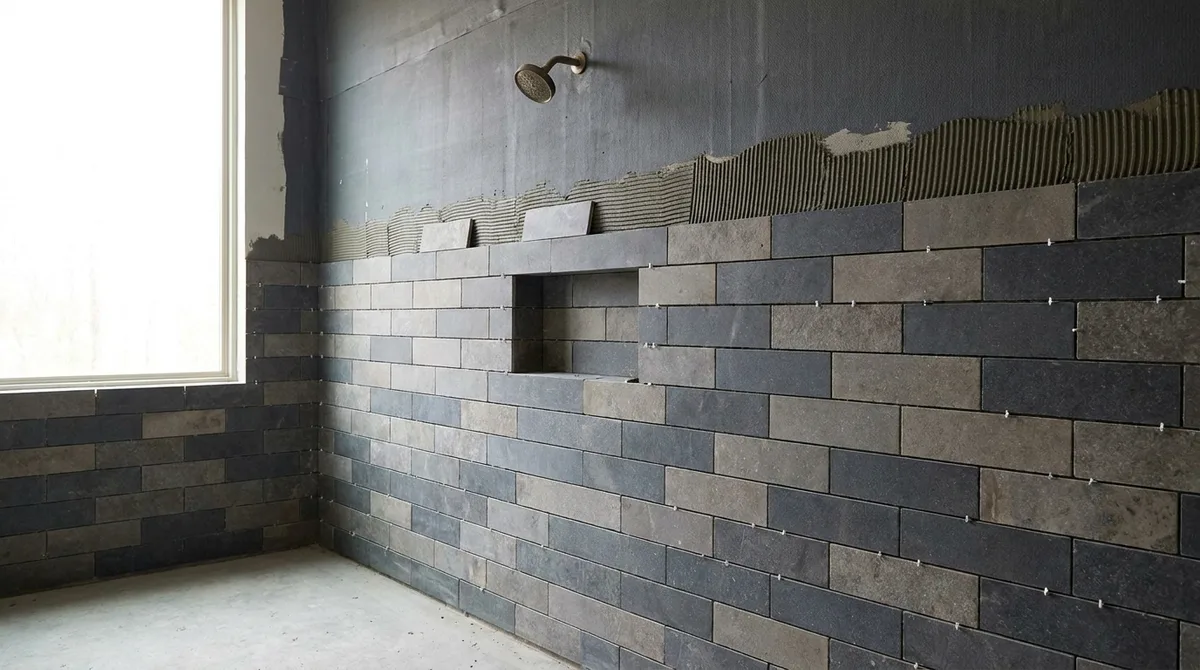
The returns in a shower niche—the small vertical faces at the sides and back—are where tiling is actually judged. A niche sill has to shed water, so it is tiled with a deliberate fall. The cut edges at the niche perimeter have to be finished; open edges in a wet area are not acceptable. Every cut, every junction, every finish has to acknowledge that this is a wet enclosure and water will flow across it.
A bench or seat tiled across the top needs a fall—a slight slope so water sheds off it rather than ponding. The fall is usually towards the edge facing into the enclosure, or towards a drainage point if one is built in. The bench edge facing into the enclosure is a finished edge; bullnose tile is often used here so there is no sharp lip. The top surface is tiled with fall and an understanding of how someone will sit on it, what their back will touch, and how water moves.
Internal corners inside the wet area are places where the joint between two planes needs careful attention. A grout joint at an internal corner can trap water and cause damage if it is not set up properly. The joint is often wider than a typical grout joint and filled with a flexible joint material that moves, rather than grout that can crack. Some installations use a tile trim piece in an internal corner, a manufactured corner piece that finishes both planes at once.
Cutting around a mixer, an outlet arm, or wall-mounted fixtures is planned so the escutcheon—the flange that hides the cut—covers the work. The tile is cut precisely, and the escutcheon is set over it. If the cut is ragged or oversized, the escutcheon has to be large enough to cover it, which looks wrong. Clean cutting and precise escutcheon placement make the fixture look built in, not retrofitted.