 Nanaimo Custom Bathrooms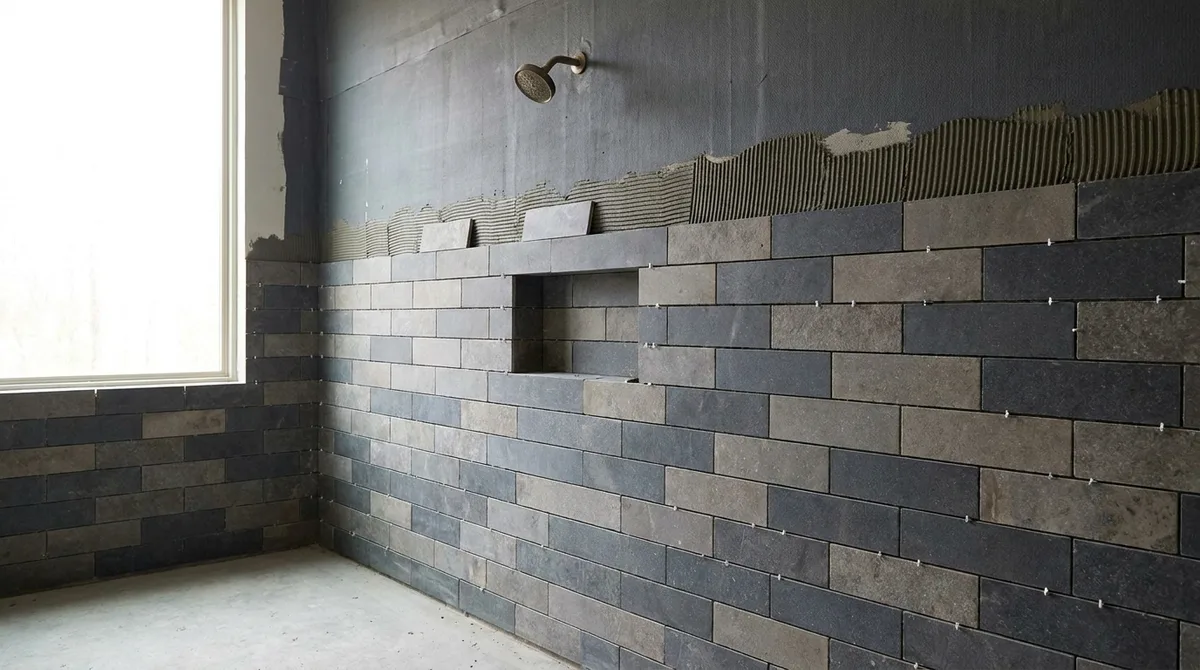
The decision about how high tile goes on a wall is mostly about the small room. A full-height wall of tile in a tiny bathroom can feel enclosed and overwhelming. A wainscot height—tile up to a metre or 1.2 metres, then paint above—reads lighter and makes the room feel bigger. Tiling to a visual datum—to the top of a window, to a shelf, to a level line—can work if the room's proportions support it. Full height to the ceiling is dramatic and reads as intentional luxury; it is also the highest maintenance. The choice is visual: what does the room become when tile reaches this high?
Where tile stops is the decision most rooms get wrong. Tile has an edge, and that edge has to look intentional, not arbitrary. Into a corner works—tile to the corner, and what is beside it finishes against the tile. At a shelf or countertop edge, tile stops at that line and the shelf hides where it stops. At a change of plane—a wall running perpendicular—the tile can stop at that corner and the perpendicular wall starts fresh. In the middle of a wall with nothing to mark where tile ends, the stop looks incomplete.
Tiling behind a vanity and around fixtures means the cuts have to end up hidden. Cuts behind a vanity will not be seen once the vanity is set. Cuts around a wall-hung faucet or a mirror are covered by the fixture or the trim. The tile is set with this in mind; cuts are planned to fall where fixtures will cover them. Rogue cuts that do not get covered look careless.
A wall that is out of plumb shows itself in tile. A vertical grout joint running down a bowed wall looks crooked even if it is perfectly vertical. The wall is leaning; the grout line shows it. This is where wall geometry becomes visible to the eye. The tiler has to decide whether to follow the geometry and accept that the tiles will look tilted, or whether to plumb the tile and accept that the grout joint will be wider at the top of the wall than at the bottom. Most often, tiles are set plumb and the grout width accommodates the wall being out of plumb. But the decision is made with awareness, not by accident.