 Nanaimo Custom Bathrooms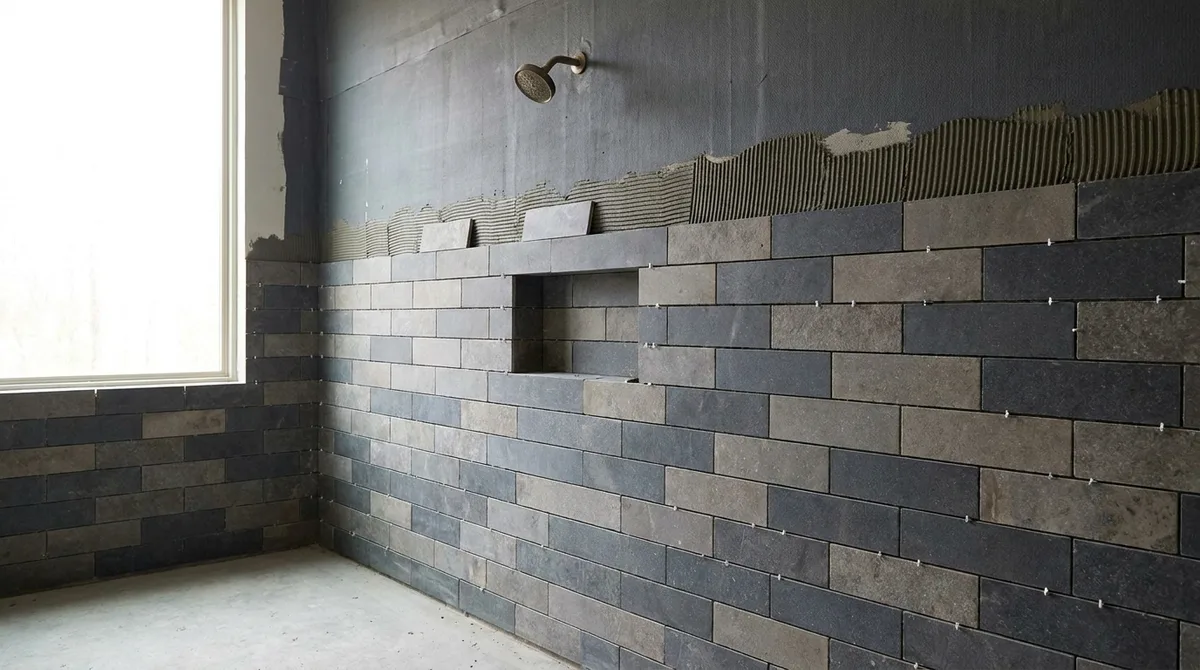
A waterproof barrier in a shower enclosure works only where it is unbroken. Continuity is the point: water cannot get behind the barrier if the barrier has no break. Internal corners and changes of plane are the places where continuity is hardest to maintain, because two surfaces meet at an angle and material transitions have to bridge them seamlessly. Every penetration—a mixer body, an outlet arm, a niche, a bench—interrupts the barrier and has to be restored: the barrier has to be cut around the penetration, and then the barrier has to be rebuilt around it.
The junction between the waterproof barrier and the drain assembly is a critical detail. Water flowing down to the drain has to find the barrier and be directed to the drain opening, not allowed to run past it into the structure beneath. This detail sits at a corner, where the floor plane meets the drain body, and the barrier has to be continuous across it. This junction is an assembly detail, treated as one design rather than two separate trades meeting.
The barrier is an assembly under the tile, not the tile and grout themselves. Tile and grout will shed water; they are not waterproof. Water eventually finds its way through grout joints and behind tiles. The barrier underneath does the real work: it catches water that leaks through the tile and grout and directs it back out. If this layered approach is not understood, assumptions form that tile and grout can keep water out alone. They cannot. The barrier underneath is what actually waterproofs the enclosure.
Penetrations in the barrier are points where water can escape the intention to keep it out. A shower valve body, an outlet arm, a return vent—each one has to be sealed as a deliberate detail. The barrier is cut around the penetration, and then the barrier is sealed over and around it. Standard waterproofing installations have a protocol for common penetrations; custom ones have to be thought through so the barrier remains continuous.