Skip to content
Nanaimo Custom Bathrooms

Accessible & Aging-in-Place Bathrooms

Accessible Bathroom Layouts

The useful question is not whether the layout works now, but what it can be changed into without opening the walls again.

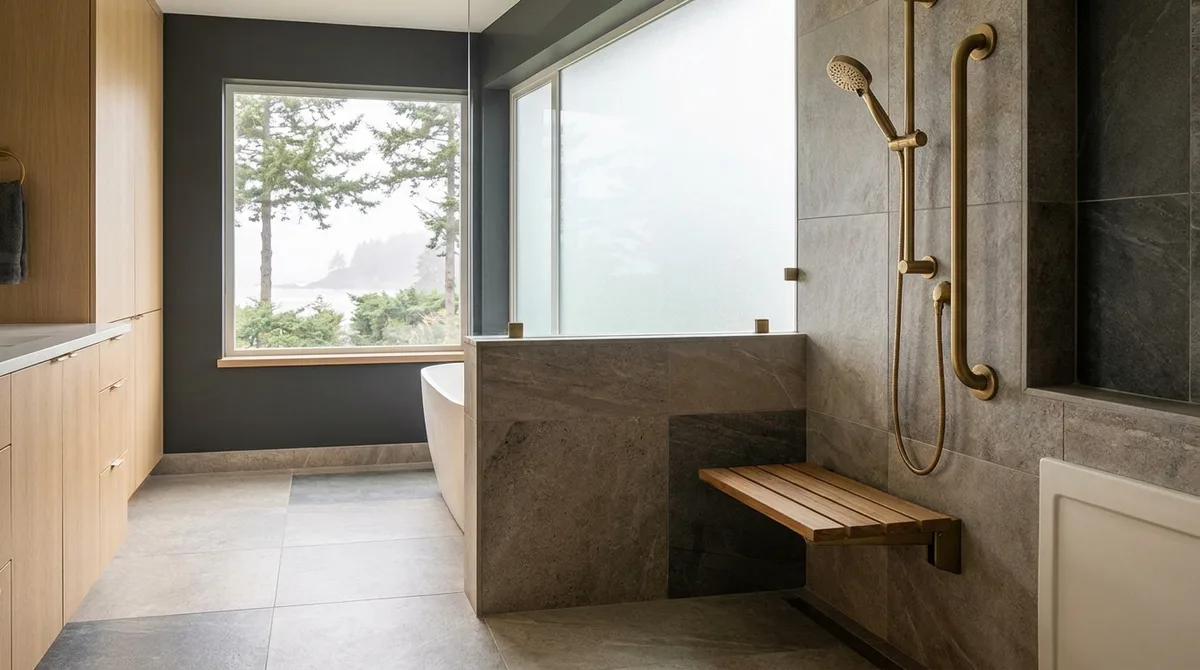
A curbless tiled shower with a folding teak seat, handheld shower on a rail and a horizontal grab rail

What this involves

Accessible Layouts

A layout is judged by what it can become, not only by how it works today. A layout that works perfectly now but cannot be changed later is a trap. A layout that works adequately now but can be altered without opening walls is a foundation for the future.

Which positions foreclose options and which keep them open is a planning decision, not a consequence of what is chosen now. Some fixture positions lock the room into a single configuration. Moving a fixture from that position requires opening walls or relocating major services. Other positions leave the room flexible. The fixture can be moved with only surface-level changes.

Which walls get blocking and services run to them now determines what changes later can be surface-level or require walls to open. Blocking installed in a wall during framing costs almost nothing. Blocking installed later costs the price of opening the wall. Services run to a wall — electrical outlets, plumbing stubouts — during the rough-in stage cost less than retrofitting them later. These are the decisions that make a layout adaptable.

The difference between a layout that is already adapted and one that is ready to be adapted is critical. Adapted means it works now for this person's current needs. Ready to be adapted means it can be changed when needs change without major reconstruction. The second is more valuable because it survives change. This ensures quality outcomes. This ensures quality outcomes. This ensures quality outcomes. This ensures quality outcomes. This ensures quality outcomes. This ensures quality outcomes. This ensures quality

  • Licensed & insured
  • WorkSafeBC coverage
  • Written quotes & contracts
  • Built to BC Building Code

Why it matters

What you get

A layout is only good if it can change when circumstances change

A layout that works perfectly today but cannot be altered is not adaptable — it is fixed. A layout that works adequately today but can shift without opening walls is a foundation. Judge the layout by what it can become, not only by what it is.

Some fixture positions keep options open, and some quietly close them forever

Positioning a toilet in a corner can look efficient but makes moving it later difficult. Positioning it further into the room uses space now but keeps future options open. Which positions are made during planning decides whether future changes are quick retrofits or walls-open renovations.

Blocking and service stubs installed during framing prepare the room for future change

Installing blocking during framing is cheap. Running electrical outlets or plumbing stubouts to walls during rough-in is cheap. Either can be skipped to save cost now, but then future changes cost the price of opening walls. Anticipating change during planning pays off later.

Adapted now is different from ready to be adapted — the second is more valuable

Adapted means the room works for this person's needs today. Ready to be adapted means it can be reconfigured without major work when needs change. The second is more valuable because it survives changing circumstances.

How it runs

The process

  1. 01

    Judge the layout by what it can become, not only by what works today

    Ask: if this person's needs change in five years, what would have to happen to the room? Can the layout shift without opening walls? Or would walls have to be opened and services relocated? A layout that survives change without major work is the goal.

  2. 02

    Identify which positions keep options open and which quietly close them

    Trace potential future changes. If the toilet moved, would walls need to open? If the shower moved, would plumbing need to be relocated? Which current positions foreclose these possibilities? Avoid those positions if possible.

  3. 03

    During framing, install blocking and rough-in services to walls that might need them later

    If a wall might have a fixture in the future, install blocking now. If a wall might need electricity or plumbing, run the stubouts now. This is cheap during framing and expensive to retrofit later.

  4. 04

    The layout is ready to be adapted when multiple configurations are possible without opening walls

    The test is whether major changes — fixture relocation, wall reconfiguration — are possible with surface-level work only. If yes, the layout is adaptable. If major changes require opening walls, the layout is fixed.

Questions

Frequently asked

Plan for multiple possible configurations without opening walls. Avoid fixture positions that lock the room into one layout. Install blocking during framing for walls that might have fixtures later. Run service stubouts to walls that might need them. Adaptability is built in during planning, not added later.

Plumbing decisions are usually permanent — moving a toilet or the waste line requires opening walls or rerouting drains, which is expensive. Fixture positions that create service conflicts are permanent. Walls positioned for one layout but inflexible to change are permanent. Identify these decisions and avoid them if possible.

Electrical outlets, if a wall might eventually have a vanity or fixture. Plumbing stubs, if a wall might eventually have a sink or a future upgrade. Blocking in walls where fixtures might go later. These installations during open-wall stages are cheap. Retrofitting them later is expensive.

Plan to adapt later. A room that is only adapted for today's needs cannot change. A room that is planned to adapt keeps options open for years. Install the infrastructure for future change during the open-wall stages, then adapt only what is needed today.

Drawing a layout that has to last?

Worth asking what this room needs to be able to become.