Skip to content
Nanaimo Custom Bathrooms

Accessible & Aging-in-Place Bathrooms

Barrier-Free Bathrooms

The shower is the last question. The door, the path between fixtures and the floor underfoot decide whether it can be reached at all.

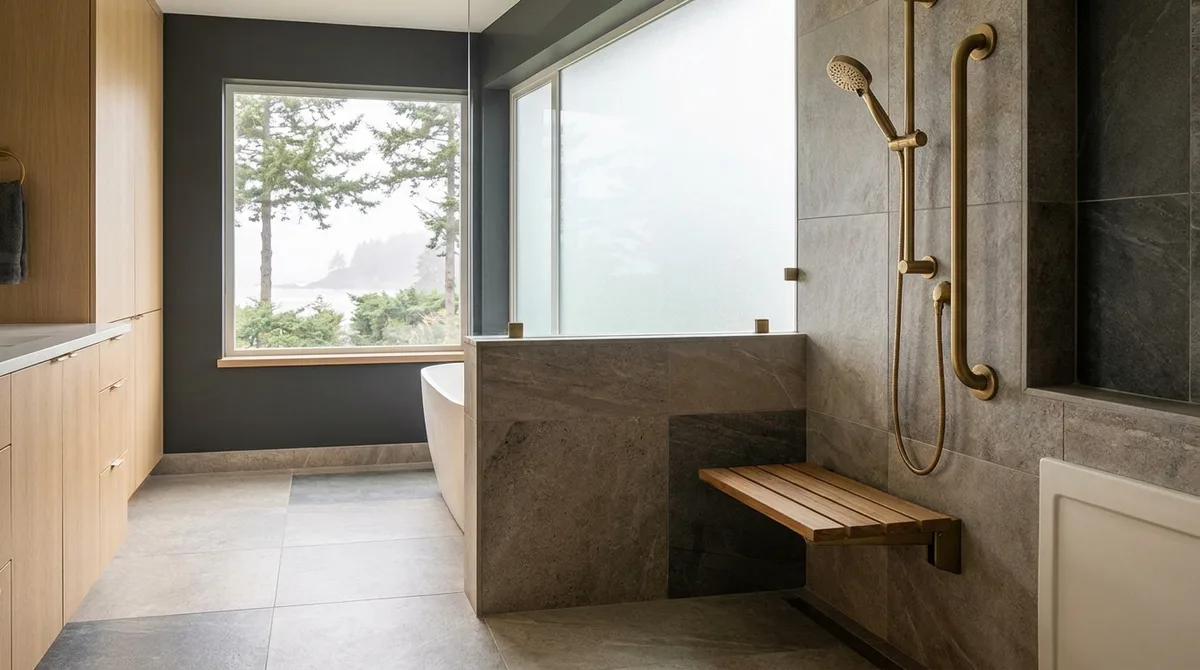
A curbless tiled shower with a folding teak seat, handheld shower on a rail and a horizontal grab rail

What this involves

Barrier-Free Bathrooms

The bathroom is a route, not a collection of fixtures. The route begins at the door. The width of the door, the direction it swings, and the clearance it leaves in the room behind it decide whether the route into the room works. From the door, the route moves through the room to each fixture: the toilet, the sink, the shower. The path between these points has to be navigable. The floor underfoot has to be continuous, level, and provide grip. Only after all of this is true is the shower question asked.

The shower is actually the last question in planning a barrier-free bathroom. By the time the shower is specified, the room's route has already been decided. If the route works, the shower can work. If the route does not work, no shower specification will fix it.

The door is the first detail. A standard hinged door opens inward into the bathroom, which takes up floor space inside the room. A door that opens outward into a hallway does not consume bathroom floor space. A sliding door takes no swing space at all. The choice of door type has an immediate effect on how much floor space is available for the route through the room.

The path between fixtures is decided by the positions of those fixtures and the floor between them. If the toilet is positioned in the corner, the path to it is shorter but harder to approach. If the toilet is further out into the room, the approach is easier but the path through the room is longer and more complex. The same logic applies to every fixture. The route is the aggregate of all these paths.

The floor surface has to be continuous. A change in floor height — a threshold, a lip, an edge — is an obstacle. A continuous floor that slopes or is not level is manageable. A discontinuous floor, even at a small height difference, is a barrier. The grip of the floor matters too. A slippery surface is harder to navigate. A floor with grip is more stable.

What has to be true of the rest of the room before the shower is usable at all is that the route to the shower works. The door opens, the path is navigable, and the floor is safe. The shower itself then becomes a detail within that working route, not the determining factor of whether the room works.

  • Licensed & insured
  • WorkSafeBC coverage
  • Written quotes & contracts
  • Built to BC Building Code

Why it matters

What you get

The room is a route, not a set of isolated fixtures

The shower does not stand alone in the bathroom. It is the end point of a route that begins at the door, passes by other fixtures, and crosses the floor. If the route does not work, the shower is unreachable regardless of its design. The room has to be read as a continuous path, not as fixture positions plotted on a floor plan.

Door choice determines how much floor space the route actually has

A hinged door opening inward takes up floor space every time it is opened. A door opening outward uses hallway space. A sliding door takes no swing space at all. The choice of door type directly affects how much usable floor area remains for the route through the room and for maneuvering at each fixture. This decision is made early because it affects everything downstream.

Floor surface continuity and grip are a single condition across the whole room, not just in the shower

Every floor level change is an obstacle. Every slippery surface is a risk. The floor from the door to the toilet, from the toilet to the sink, from the sink to the shower, has to be continuous, level, and provide grip. This is not a detail of any single fixture. It is a specification of the entire room floor.

The shower is the last question because everything else has to work first

If the door opens, the path is clear, and the floor is safe, then the shower works. If any of these conditions fails, no shower design fixes it. The useful question is not what shower to choose, but whether the route to the shower is navigable. Once that is true, the shower question becomes answerable.

How it runs

The process

  1. 01

    Read the room as a route: from the door, to each fixture, to the shower

    Start at the entry. Can the door open and the path through it be clear? From the door, trace the path to the toilet, to the sink, to the shower. Does the path connect? Is the floor continuous and level? This route diagram is more important than any single fixture.

  2. 02

    Choose the door type based on what floor space the route needs

    A hinged door uses bathroom floor space. A sliding door or outward-opening door preserves it. The choice depends on how much floor area the route actually needs. This decision is made based on the route, not on door aesthetics.

  3. 03

    Specify floor surface and grip for the entire floor, as a single condition

    The floor from the entry to the shower has to be continuous, level, and provide grip. Specify one surface or a seamless transition between surfaces. Thresholds and level changes are barriers. This is a whole-room specification, not a detail of any single fixture.

  4. 04

    Then specify the shower, knowing that the route to it works

    Once the route is working, the shower is specified knowing that access to it is already solved. The shower detail is now a detail, not a blocker. The room's foundation is in place.

Questions

Frequently asked

The route. A usable bathroom is one where a person can enter through the door, navigate through the space, approach each fixture, and reach the shower. If the door does not open, if the floor is not continuous, or if the path is blocked, then the shower is not usable regardless of its design. The room has to work as a route first.

Away from the bathroom if possible — into a hallway or outward. This preserves floor space inside the bathroom for the route. If an inward-opening door is necessary, its swing has to be accounted for in the room's layout. A sliding door uses no swing space at all. The choice depends on what floor space the route needs.

Yes, and ideally yes. One continuous floor surface, level and providing grip throughout, is simpler and safer than a floor with transitions. If different surfaces are used in different areas — tile in the shower, other material elsewhere — the transition between them has to be seamless and level. A threshold is a barrier.

Making a whole bathroom work?

Start at the door — the shower is the last question, not the first.