 Nanaimo Custom Bathrooms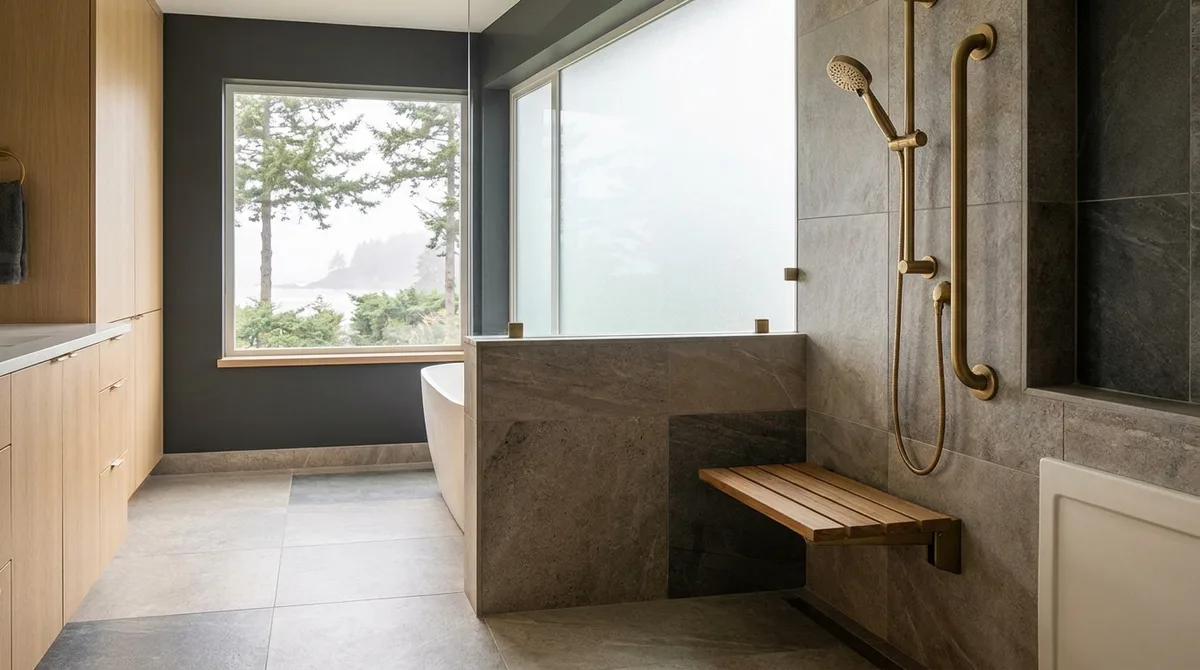
Where the seat goes is decided by what can be reached from it. Not where a seat looks good, and not where it is convenient to install. Where the person sitting on the seat can reach the shower controls, the handheld fixture, and the wall for support. That position is the origin point. Everything else — the seat type, the wall behind it, the space it takes — follows from that.
A person sitting on a shower seat is lower and further from the fixtures than a standing person. The controls that are convenient to reach from standing are out of reach when sitting. The handheld has to be positioned so it is reachable from the seated position. The wall has to be close enough to be graspable for balance. The seat position is derived from these reachability requirements, not from the layout or the building structure.
Fold-down seats take almost no floor space when not in use. They swing up and out of the way. But they put a side load on the wall — the load is sideways as someone pulls up to stand. A built-in bench is permanent and takes floor space, but the load goes straight down into the framing under it. A freestanding stool is portable and the load is entirely on the shower floor, but stability can be uncertain and it takes up space when not in use.
The load path into framing behind a fixed seat is a decision that has to be made during the open-wall stage. The framing has to be designed with the seat load in mind. If a fixed seat is specified before framing is done, the blocking is installed for it. If the decision is made after the wall is closed, adding a fixed seat means opening the wall again. This is why seat decisions belong to the planning stage.