Skip to content
Nanaimo Custom Bathrooms

Accessible & Aging-in-Place Bathrooms

Grab Bars & Safety Hardware

A grab bar and a towel rail look alike from the room. The whole difference is behind the wall.

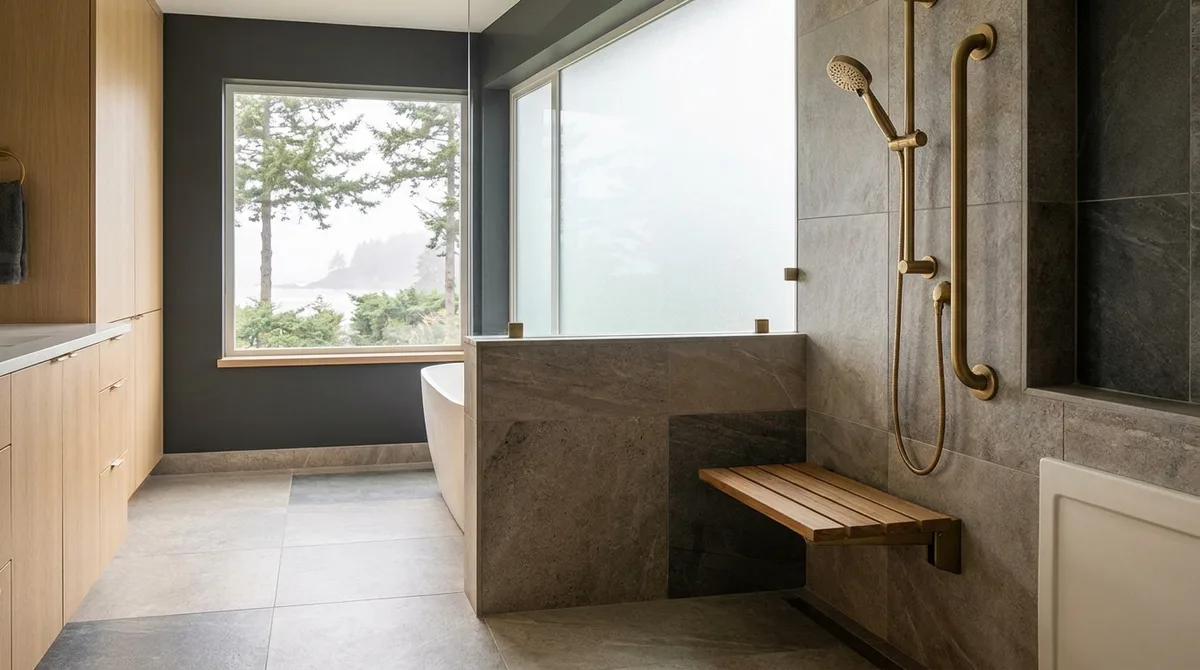
A curbless tiled shower with a folding teak seat, handheld shower on a rail and a horizontal grab rail

What this involves

Grab Bars & Safety

A grab bar is a structural fitting. A towel rail is convenience hardware. They look identical from the room side. The difference is behind the wall. A grab bar is fixed into framing — a stud or blocking — so it can carry load. A towel rail is fixed into drywall with an anchor and is designed for light loads only. If someone puts weight on a towel rail, it can fail. A grab bar is designed to be grabbed and pulled and to support a person's weight.

Where a bar is reached for is not a designer's choice. It is described by the movement of the person using the shower. Getting into the shower, they reach for something to steady themselves as they step into the tub or the shower base. Turning in the shower, they reach for a rail to maintain balance. Getting out, they reach for a bar to help pull themselves up. These are the movements. The bars go where the hands naturally reach during these movements, not where they look symmetric or balanced.

The load path into framing is the critical structural detail. The bar takes load — sometimes very high load, sometimes someone's full weight. The load goes through the bar into the bracket, through the bracket into the wall, and into the framing behind the wall. If the framing is not there, the load has nowhere to go and the bar fails. This is why blocking for grab bars is installed during framing, when the wall is open.

Putting blocking in now for bars fitted later is the cheapest decision available at the open-wall stage. Blocking costs little when the wall is open. Installing it later means opening the wall again. Specifying blocking locations during framing means that a future grab bar installation is a simple task of adding the bar and bracket to existing blocking. Without it, the wall has to be opened.

Bars that do not read as institutional are bars with the right finish and form. A brushed nickel bar looks different from a chrome bar. A bar with a subtle profile looks different from one with heavy geometry. The structural requirement is fixed — the bar has to carry load into framing. The finish and form are flexible. A well-designed grab bar looks like it belongs in the bathroom, not like medical equipment.

  • Licensed & insured
  • WorkSafeBC coverage
  • Written quotes & contracts
  • Built to BC Building Code

Why it matters

What you get

A grab bar and a towel rail look alike from the room, but the structural difference is complete

A towel rail is hung from an anchor in drywall. It can hold a towel's weight, not a person's weight. A grab bar is fastened into framing so it can carry load. When someone grabs a bar to steady themselves or pull themselves up, the load goes into framing, not into drywall. This invisible structural difference is the whole distinction between them.

Where a bar is reached for is determined by movement, not by symmetry or plan

A person entering the shower reaches for a rail to steady the first step. That position — described by the movement — is where a bar goes. A person turning reaches at shoulder height or higher. A person exiting reaches for support to stand. These are the positions bars serve. They are derived from the movements of using the shower, not from the layout.

The load path into framing has to be designed during framing or the wall has to be opened later

A grab bar carries load. The load has to go into the framing behind the wall. This is a structural decision made when walls are framed. If a bar is specified after framing is done, blocking has to be installed by opening the wall. If grab bar locations are anticipated during framing, blocking is installed and bar installation later is simple.

Blocking now for bars fitted later is the cheapest moment to plan for future accessibility

Installing blocking during framing costs almost nothing. Installing it after framing requires opening the wall, which costs money and time. Anticipating where grab bars might be needed and installing blocking preemptively means that adding a bar later is a simple retrofit, not a renovation.

How it runs

The process

  1. 01

    Determine where bars are actually reached for by describing the movements of using the shower

    What movements happen in and around the shower? Entering, turning, exiting. Where are the hands during these movements? Not where a plan says a bar should go, but where the hands actually reach. These are the bar positions.

  2. 02

    Decide whether bars are installed now or blocking is installed for future bars

    Bars can be installed during renovation if they are needed now. Or blocking can be installed during framing and bars added later when needed. The choice depends on the person's current needs and anticipated future needs.

  3. 03

    Ensure the wall behind every bar has framing support — a stud or blocking

    No anchors. Bars go into framing. The blocking or stud is specified. If it is not there, the wall has to be opened to install it. If the decision is being made after framing, specify whether the wall can accommodate a bar or whether it needs to be opened for blocking.

  4. 04

    Choose finish and form so the bars look like they belong in the bathroom

    Bars come in different finishes and profiles. Choosing a finish that matches the rest of the bathroom hardware makes the bar a design element, not a medical device. The structural requirement is fixed; the aesthetic choice is flexible.

Questions

Frequently asked

Structure. A towel rail is hung from drywall with an anchor. A grab bar is fastened into framing — a stud or blocking — so it can support load. When weight is applied, a towel rail can fail. A grab bar is designed to be grabbed and pulled. The difference is invisible from the room side but complete structurally.

Where hands reach during the movements of using the shower. Entering, reaching for support on the step. Turning, reaching at shoulder height. Exiting, reaching for help standing. These movements determine the bar positions, not a design plan. The bars go where the hands naturally reach.

Bars need framing support. If blocking is not in the wall, the wall has to be opened to install it. Adding blocking during framing is the cheapest option. Adding it after framing requires opening the wall. Blocking can be installed for bars that are not yet in place, so future bar installation is simple.

No. Grab bars are available in different finishes and profiles. A bar that matches the bathroom's other hardware looks like it belongs. The structural requirement is fixed; the finish is flexible. A well-designed grab bar looks intentional, not medical.

Fitting grab bars now or later?

The blocking is the cheap part, and it only happens once.