Skip to content
Nanaimo Custom Bathrooms

Bathroom Remodeling & Renovations

Bathroom Makeovers & Updates

A makeover is defined by two things it does not do — move plumbing, open a wall — and knowing exactly where that boundary sits is the point.

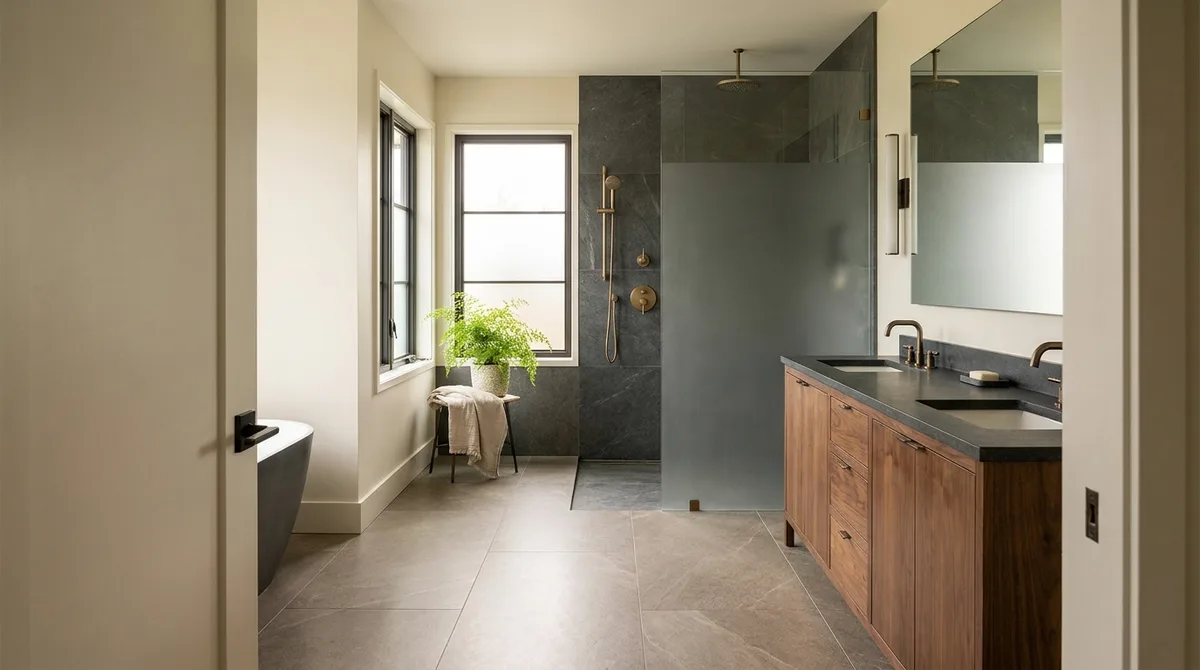
A renovated bathroom with a dark stone-tiled walk-in shower behind a frameless glass panel, a floating oak vanity and aged brass fixtures

What this involves

Makeovers & Updates

A makeover is a scope with a hard edge. Nothing behind a wall is touched and no drain, vent or supply line is relocated. Inside that edge there is more available than most people expect, and outside it there is nothing at all — which is why the useful conversation about a makeover happens before it starts, not on the morning something turns out to be soft.

What is genuinely achievable: paint, mirrors, lighting and hardware; a vanity swap of similar width onto the existing stops and waste; a new top on a sound carcass; a toilet swap where the rough-in distance matches, that being the measurement from the finished wall to the centre of the closet bolts, commonly 305mm but found at 254mm and 356mm in older island houses; a new extractor fitted into an existing housing and duct; re-grouting and re-sealing where the substrate behind is still sound.

Two things end a makeover more often than anything else. The first is a shower valve. Replacing a trim kit is a surface job only when the new trim fits the existing valve body, and across different manufacturers it almost never does — at which point the valve has to change, and the valve is behind the tile. The second is a vanity of a different size. Move to a narrower or wider cabinet and the wall behind it is unpainted, the floor beneath it may be untiled, and the shut-offs and waste arm are rarely where the new cabinet wants them.

Some popular shortcuts do not survive contact with a wet room. Coating tile inside a shower fails at the corners and the floor junction, usually within a couple of years, because those are the places that move and stay wet. There are signs, visible before anything is committed, that a room will not accept a surface-only scope: grout that has been renewed more than once, a tub-to-tile joint recaulked repeatedly, a floor that gives underfoot near the toilet, a wall that sounds hollow low in the shower.

  • Licensed & insured
  • WorkSafeBC coverage
  • Written quotes & contracts
  • Built to BC Building Code

Why it matters

What you get

The boundary drawn before day one

Valve compatibility, rough-in distances and cabinet dimensions are checked against what exists, so the scope is written around what can actually be done without opening a wall.

Honest limits, stated early

Where a room shows the signs of a failed substrate, that is raised at assessment rather than three days in with the old vanity already out.

No unnecessary demolition

Nothing is opened up merely to satisfy a default sequence. Surfaces that are sound are left alone, and the work stops at the line the assessment set.

How it runs

The process

  1. 01

    Assess what the surfaces are sitting on

    Grout, sealant joints, floor deflection and wall soundness are all checked, along with the valve type, the toilet rough-in distance and the shut-offs behind the vanity.

  2. 02

    Fix the scope to that finding

    The written scope lists only what is achievable without moving plumbing or opening any lining, and it names anything the assessment flagged as a risk.

  3. 03

    Replace and refinish

    Fixtures and fittings are swapped like for like, surfaces are prepared and refinished, and sealant joints are cut out and renewed rather than layered over.

Questions

Frequently asked

Only if the new handles and plate fit the valve already in the wall. Trim and valve are matched sets, and a kit from a different manufacturer will not mount to an existing body. Where the valve is worn, leaking or an older non-balancing type, it has to be replaced, and reaching it means opening the tile. That is a different scope, so the valve is identified before the work is quoted.

On a dry wall or a floor away from the shower, a properly prepared coating can hold for a reasonable time. Inside a shower it does not. Coatings fail first at internal corners and at the junction with the floor, because those points move slightly and never fully dry, and once the film lifts water travels behind it. Refinishing a tub is a genuine option with a real service life. Painting a wet-area wall is a deferral rather than a repair.

Work stops at that point rather than continuing over it. Soft board, a weeping supply connection or staining that indicates a longer-standing leak all mean the room has moved beyond a surface scope. The finding is set out with what putting it right involves, and that work is priced and agreed before it goes ahead. Fitting new finishes over a known problem is the one outcome a makeover should never produce.

Wondering how far a makeover can go?

An assessment on site establishes what the existing valves, cabinetry and substrate will allow before any scope is written.