Skip to content
Nanaimo Custom Bathrooms

Bathroom Remodeling & Renovations

Condo Bathroom Renovations

In a strata building the approval is the long pole, not the construction — and the slab under the floor has already decided several things the design cannot.

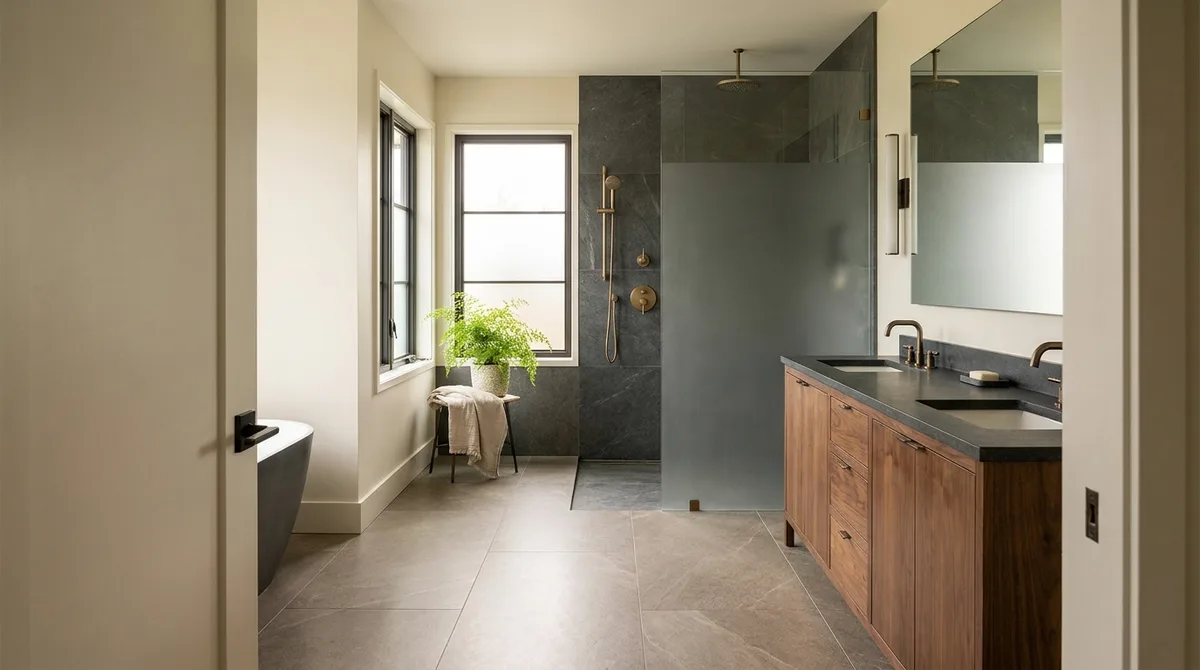
A renovated bathroom with a dark stone-tiled walk-in shower behind a frameless glass panel, a floating oak vanity and aged brass fixtures

What this involves

Condo Bathrooms

The first decision in a condo bathroom is not tile. It is whether the alteration will be approved, and on what terms. Most stratas require a written request to council describing the scope, drawings where the layout changes, and evidence that the contractor carries liability insurance and WorkSafeBC coverage. Council meets on its own schedule, so a request submitted after materials are ordered can sit for weeks. The agreement that comes back normally assigns ongoing responsibility for the altered work to the owner and to whoever owns the unit next — a lasting obligation, not a formality.

The boundary between what is yours and what is the building's runs through the bathroom wall. A strata plan sets where the strata lot stops, and any pipe serving more than one unit is common property wherever it happens to sit. The riser in the wall belongs to the building; the branch from it to the fixtures generally does not. Cutting into the riser needs the strata's authorisation, and often the building's own contractor. The slab is common property too, which is why coring is never simply an owner's decision.

Slab construction removes recessing as an option entirely. The existing drain is fixed in position and height, so a new toilet has to land within what a flange offset can absorb. Moving it further means either coring — usually refused, and requiring the slab to be scanned first, because cutting a post-tension tendon is a structural event rather than a repair — or building a raised platform to run drainage above the slab, costing 100 to 150mm of height and adding a step at the door.

The logistics then set the schedule. A riser shutdown is booked by the building, notice goes to affected units, and everything needing water off has to fit inside that window. Elevator time is booked and padded, and anything that will not fit the car does not come up. Work hours are limited by bylaw, debris leaves in bags rather than a bin, and the unit below is the reason waterproofing is checked before tile covers it.

  • Licensed & insured
  • WorkSafeBC coverage
  • Written quotes & contracts
  • Built to BC Building Code

Why it matters

What you get

Approval treated as the first task

The alteration request, the drawings and the insurance documentation are prepared at the outset, so council timelines run alongside planning rather than delaying a booked start.

Slab limits designed around

What can and cannot move is established from the existing drain positions and the construction type, before a layout is drawn that the building will not permit.

Building logistics built into the plan

Shutdown windows, elevator bookings, permitted working hours and bagged debris removal are all scheduled as part of the work rather than discovered later as obstacles.

How it runs

The process

  1. 01

    Read the bylaws and the plan

    Alteration requirements, working hours, access rules, any acoustic requirement on flooring and the strata lot boundary itself are all checked before a scope is proposed.

  2. 02

    Submit and coordinate approval

    The request and its supporting documents go to council, and the schedule is then built around the approval date and any conditions attached to it.

  3. 03

    Build to the building's windows

    Plumbing that needs the riser off is staged inside the booked shutdown, deliveries are fitted to elevator slots, and noisy work stays inside permitted hours.

Questions

Frequently asked

Longer than most people expect, and it depends on the council's meeting cycle rather than on the trades. A complete submission — scope, drawings where the layout changes, insurance and coverage details — put in early is the only thing that shortens it. An incomplete one waits for the following meeting. Because the approval may come with conditions attached to hours, access or flooring, it is worth having in hand before finishes are ordered.

Only within a small margin, unless the floor is built up. The drain is cast into the slab at a fixed point, so a modest shift can sometimes be taken up by an offset flange. Anything more needs coring, which most stratas refuse and which requires scanning first, since the slab may be post-tensioned and cutting a tendon is a structural failure rather than a hole. The alternative is a raised platform, which costs height and adds a step.

Mainly that the building sets much of the schedule. Noisy work is confined to permitted hours on permitted days, so a long grinding or demolition task cannot be spread across a weekend. Water off happens in a booked window with notice to neighbours. Material comes up in a padded elevator by appointment, and a one-piece tub or a large slab that will not fit the car simply cannot be specified. Debris leaves in bags, which is slower than a driveway job.

Renovating a strata bathroom?

The bylaws, the alteration process and what the slab allows are reviewed before a layout or a schedule is proposed.