Skip to content
Nanaimo Custom Bathrooms

Bathroom Remodeling & Renovations

Full Bathroom Remodels

A full remodel is defined not by how much of the finish changes but by whether the linings come off, because that is when the real scope becomes visible.

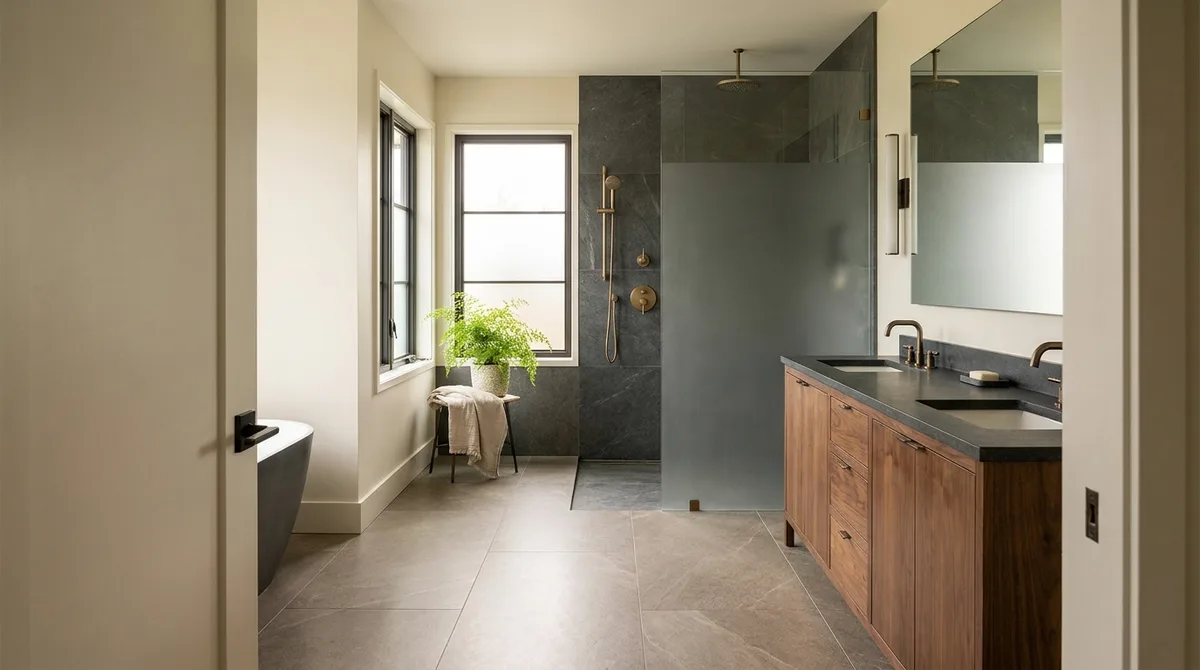
A renovated bathroom with a dark stone-tiled walk-in shower behind a frameless glass panel, a floating oak vanity and aged brass fixtures

What this involves

Full Bathroom Remodels

Stripping a bathroom to studs and subfloor is the only version of the job where the room stops being a set of surfaces and becomes an assembly whose condition can be seen. How much correction the scope carries, how long the room is out, what can be put right while it is open — all of it is decided by what sits behind the board, and none of it is knowable from the outside.

Demolition is a survey as much as it is destruction. The findings repeat across island housing of a certain age. A subfloor gone soft in a ring around the toilet flange, from a wax seal that failed years ago and wept a little with every flush. No blocking anywhere in the walls. A fan duct that ends in the attic. An exterior wall with no insulation, or with a vapour barrier on the wrong face. A shower base that has been leaking into the joist bay for a decade without ever marking the ceiling below. These are era-normal rather than misfortune.

What follows is a fixed order, and physics fixes it rather than preference. Framing corrections, then plumbing and electrical rough-in, then inspection where the scope calls for it, then insulation and vapour control, then board, then continuous waterproofing, then tile, then grout, then glass, then fixtures. Each stage buries the one before it, so anything skipped costs a demolition to retrieve. Two waits sit at the end and cannot be pulled forward: glass is templated to the tiled opening once grout has cured, and a stone top is templated to the cabinets after they are set and levelled.

The strip is also the only opportunity for a short list of items that cannot be bought later — a floor brought level across its whole span, blocking for a floating vanity or a rail, a dedicated circuit, a duct rerouted to a real outside terminal, a niche framed between studs at a chosen height. That list is worth settling while the studs are still visible.

  • Licensed & insured
  • WorkSafeBC coverage
  • Written quotes & contracts
  • Built to BC Building Code

Why it matters

What you get

Findings assessed with the room open

Framing, subfloor, venting and wall build-up are looked at once the linings are off, so correction work is identified while it can still be sequenced.

A sequence that never doubles back

Rough-in, inspection, board, waterproofing and tile are staged in the order that buries each cleanly, which is what stops a small room stalling for weeks.

The one chance at the hidden items

Blocking, levelling, ducting and circuits are all settled while the studs still show, because every one of them costs a second demolition to add afterwards.

How it runs

The process

  1. 01

    Strip out and assess

    Linings, fixtures and floor finish come out, protection is run to the room, and the exposed structure and services are assessed against the drawn scope.

  2. 02

    Rough-in and close the walls

    Framing corrections, drain, vent, supply and wiring are set and inspected where required, then insulation and vapour control go in and the board follows them.

  3. 03

    Waterproof, tile and finish

    Waterproofing is detailed and checked before anything covers it, tile and cabinetry follow, and then stone and glass are templated to what is actually built.

Questions

Frequently asked

Because a closed wall hides the two things that most often need work — the condition of the framing and subfloor, and whether the services behind it meet a standard anyone would accept now. A strip-out routinely turns up a soft patch at the toilet flange, a duct going nowhere useful, or missing insulation. Those are additions to the work rather than padding, and each is written up and priced when it appears rather than settled quietly at the end.

No, and it is the most common thing people try to compress. Glass is measured against the finished tiled opening, because a panel cut to a drawing will not fit walls tiled to real-world tolerances. A stone top is templated once the cabinets are physically set. Both measurements happen late and fabrication runs after them. What can be brought forward is everything chosen from a catalogue — tile, fixtures, tapware, cabinetry — and having those on site before demolition removes the delays that genuinely are avoidable.

It depends on what the walls are hiding and what you want changed. A room where nothing moves and the surfaces are simply dated is a different scope entirely. A full strip earns its place when the wall build-up or ventilation is wrong, when there is evidence of a long-term leak, or when the room needs levelling and blocking it never had. That is assessed on site rather than defaulted to.

Considering a full strip-out?

The first visit establishes what the room is likely to be hiding and what the sequence realistically looks like.