Skip to content
Nanaimo Custom Bathrooms

Bathroom Remodeling & Renovations

Bathroom Reconfigurations & Layout Changes

Fixtures do not cost the same to move — the basin is easy, the toilet is the expensive one, and venting is the constraint nobody plans for.

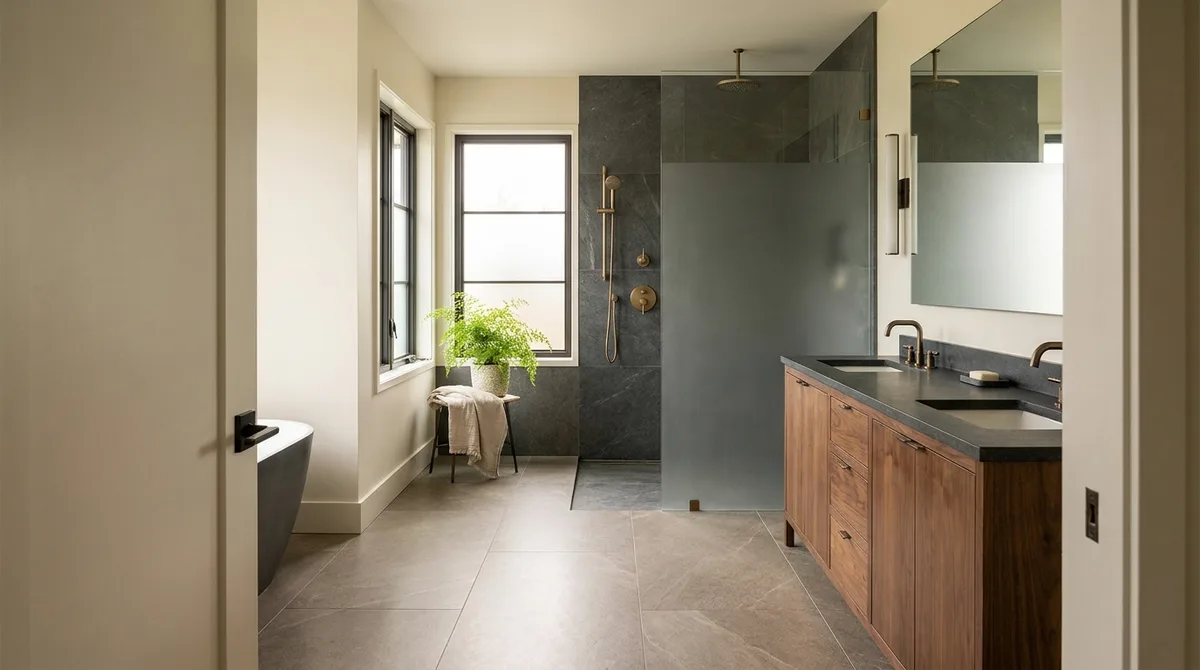
A renovated bathroom with a dark stone-tiled walk-in shower behind a frameless glass panel, a floating oak vanity and aged brass fixtures

What this involves

Layout Changes

Supply is never what decides a layout. Small-diameter flexible runs go almost anywhere a wall or floor cavity exists, so a tap can be relocated without much thought. Waste is the opposite: it moves by gravity alone, needs continuous fall, needs a vent within reach of every trap, and travels in a pipe large enough that the floor structure has an opinion about where it goes.

That produces a clear order of difficulty. A basin is the easiest fixture to move: small waste, generous permissible fall, a pipe that fits inside a stud wall. A shower is harder, because its trap sits below the tray. A toilet is hardest by a wide margin. Its drain is the largest pipe in the room, it runs at a conventional fall of around 2 per cent — a quarter inch per foot — and it has to reach a stack. Every 300mm of horizontal travel spends 6mm of drop, so a toilet moved three metres has used 60mm before it arrives.

Joist direction turns that arithmetic into a cost. Running parallel, between joists, the pipe has the depth of the bay to work with. Running perpendicular it cannot simply pass through: a hole large enough for a toilet drain exceeds what may be bored through a joist of ordinary depth, and the pipe is falling as it crosses. The options become dropping below the joists and losing height in the room beneath, reframing with headers, or building the bathroom floor up and accepting a step at the door.

Venting is the part people forget. Every trap needs one, and the arm between them is limited in length and fall — exceed it and the trap siphons dry, which is how a relocated fixture starts smelling months later. A basin moved along a wall away from its vent is not an extension; it is a new vent. Grouping fixtures near the stack, where a bathroom group can often be wet vented, stays cheaper than spreading them out.

  • Licensed & insured
  • WorkSafeBC coverage
  • Written quotes & contracts
  • Built to BC Building Code

Why it matters

What you get

Difficulty priced fixture by fixture

Each move is assessed on its own terms, so a layout can lean towards the cheap changes and away from the expensive one while it is still open.

The floor structure checked first

Joist direction, depth and what sits below the bathroom are established at the outset, since those decide whether a drain run is routine or structural.

Venting planned, not improvised

Trap arm lengths and vent routes are worked out alongside the layout, which is what stops a relocated fixture siphoning its trap and venting drain air.

How it runs

The process

  1. 01

    Survey the drainage geometry

    Stack position, existing drain heights, joist direction and the available depth between them are measured, along with the ceiling and access conditions below the bathroom.

  2. 02

    Test the layout against it

    Each fixture position is checked for fall to the stack, trap arm length and vent route, then adjusted where the geometry makes that particular position expensive.

  3. 03

    Rough in and prove the falls

    New drain and vent runs are installed and checked for continuous fall along their length, then inspected where the scope requires it before anything closes in.

Questions

Frequently asked

Sometimes, and it depends almost entirely on what is under the floor. Where the run to the stack is parallel to the joists there is usually depth to work with. Where it crosses them, the pipe cannot pass through at the size and fall it needs, so the choices narrow to dropping below the framing, reframing, or raising the floor. With a finished ceiling beneath, dropping below means opening that ceiling too. Measurement settles this, not the drawing.

Extending the waste is only half of it. Every trap has to stay within reach of a vent, and the run between them is limited in length and in fall. Push past that and the flow pulls the trap seal out, so the fixture drains fine and then releases drain air into the room weeks later. Real distance means a new vent, or a tie-in above the flood level of the fixtures — work that is invisible once the wall closes, which is why it gets skipped.

It removes the gravity-fall problem, because waste is pumped through small-bore pipe that can rise and travel. It does not remove the rest. The unit needs power, it has to stay accessible for servicing rather than sealed into a wall, its discharge still has to reach a drain, and the trap still needs venting. It is audible, too. As a way to reach where gravity cannot, it is useful; as a shortcut where a conventional drain is possible, rarely.

Thinking of moving fixtures?

The floor structure and the route to the stack are measured first, so each move is costed while the layout is still open.