Skip to content
Nanaimo Custom Bathrooms

Bathroom Remodeling & Renovations

Custom Bathroom Renovations

Custom here does not mean expensive finishes — it means the room is not square, not standard, and the catalogue does not have a size that fits it.

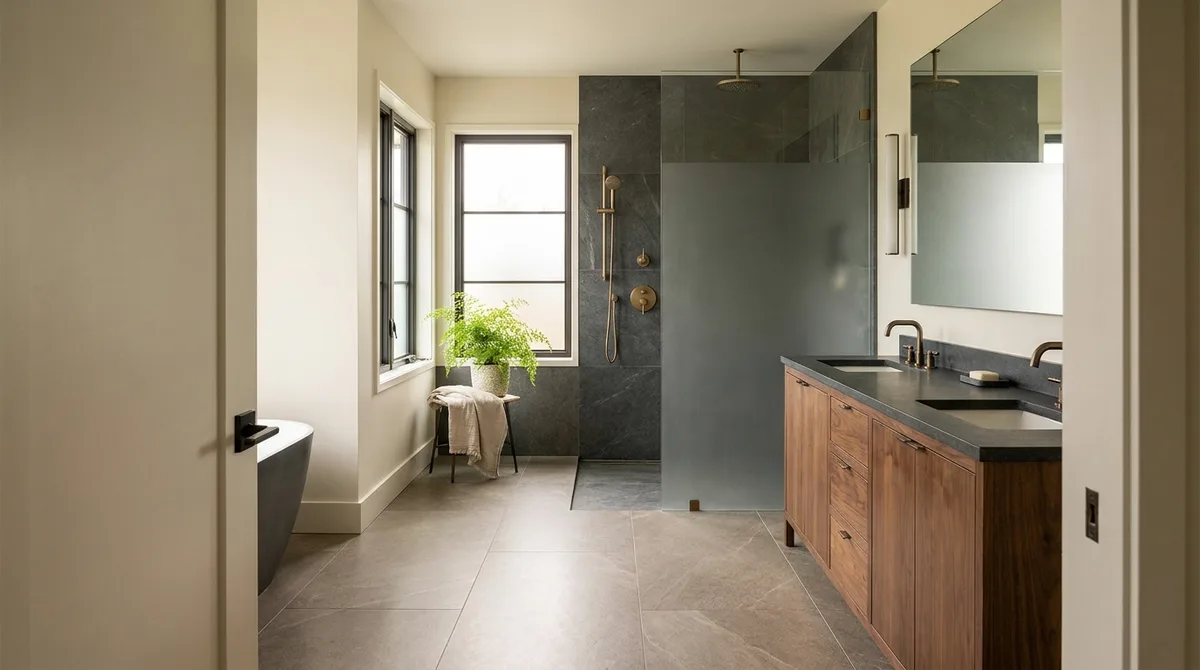
A renovated bathroom with a dark stone-tiled walk-in shower behind a frameless glass panel, a floating oak vanity and aged brass fixtures

What this involves

Custom Renovations

Every stock bathroom component is manufactured to the assumption that walls are plumb, corners are 90 degrees and dimensions land on round numbers. Plenty of houses on this coast were not built that way, and plenty more have moved since. Where the room disagrees with the catalogue, something has to be made to the room instead — that is the whole of what custom means here.

Out-of-square is measured before it is designed around. Diagonals across the floor, plumb checked on every wall, the taper written down. Three or four millimetres over two metres is invisible. Twenty-five is not: a 1200mm vanity against a tapering wall leaves a wedge, and a scribe filler absorbs perhaps 15 to 20mm before it starts to look like an apology. Beyond that the cabinet is built to the taper. Tile has the same problem in reverse — the cut course at the end of a run tapers, so the layout puts that taper where the eye does not travel and keeps slivers out of the corners.

A leaning shower wall is the one that catches people. Glass is made straight and plumb; a wall that is neither cannot be both tight to the panel and square to the floor. The honest fix is to float the wall plumb before tiling, which costs thickness and a day, rather than discovering at installation that the panel needs a 12mm packer down one edge.

Ceilings add the other common constraint. Under a rake, standing height at the shower head and in front of the toilet decides the plan, not floor area, and glass cut to an angle is a template job. A window in the shower wall is waterproofed as part of the shower rather than as a window: fall formed on the sill, the membrane returned into the reveal and lapped to the frame, and safety glazing where it belongs. A timber-framed unit in that position is the wrong material however well it is detailed.

  • Licensed & insured
  • WorkSafeBC coverage
  • Written quotes & contracts
  • Built to BC Building Code

Why it matters

What you get

The room measured, not assumed

Diagonals, plumb and ceiling heights are recorded before anything is specified, so the taper in a wall is a known quantity rather than a problem for installation day.

Made to fit rather than forced

Where a stock size misses by 20 or 30mm, the piece is built to the opening instead of being packed, scribed and silicone-filled into something that never sat right.

Awkward features designed in

A window in the shower, a rake over the tub or a low soffit is resolved at design stage, which is when those things are cheap to solve rather than expensive.

How it runs

The process

  1. 01

    Measure the geometry

    Wall plumb, floor level, diagonals and the ceiling profile are recorded, and the variations that will matter are separated from the ones nobody will ever notice.

  2. 02

    Design to the findings

    Cabinetry, tray sizes, tile layout and glass are specified against those measurements, with any wall correction included in the scope rather than left to site.

  3. 03

    Build and template on site

    Corrections are made before finishes go on, and stone and glass are templated to what is built, since a non-standard room cannot be measured from a drawing.

Questions

Frequently asked

Not if the layout is set for it. Tile cannot fix a wall, but it can hide one. The cut course is placed where it is least visible, the run is balanced so no edge ends on a sliver, and the visible corner is kept full. What produces the bad result is starting from a corner and tiling until the error accumulates at the most looked-at wall. Serious lean is corrected before tiling rather than tiled over.

Not necessarily, but it has to be treated as part of the wet area. The sill needs fall so water runs back in rather than sitting at the frame joint, waterproofing carries into the reveal and laps onto the frame, and the glazing has to be a safety type. A timber frame there will fail no matter how carefully it is detailed, so replacement with a vinyl or clad unit is usually part of the scope. Obscure glazing solves the privacy question separately.

Often, and the deciding measurement is head height where people stand upright — at the shower head and in front of the toilet, not the average across the room. Fixtures that need standing room go to the tall side; a wall-hung basin or a tub can sit under the low side happily. Glass is cut to the rake as a template item. Lighting and ventilation get harder, because a raking ceiling limits where a fixture or a duct can pass.

Room that nothing standard fits?

A measured site visit establishes what the geometry actually is before anything is specified against it.