Skip to content
Nanaimo Custom Bathrooms

Bathroom Remodeling & Renovations

Family Bathroom Renovations

The shared main bathroom fails in places a guest bathroom never does, and the household's real problem is usually not the design but how to live without it.

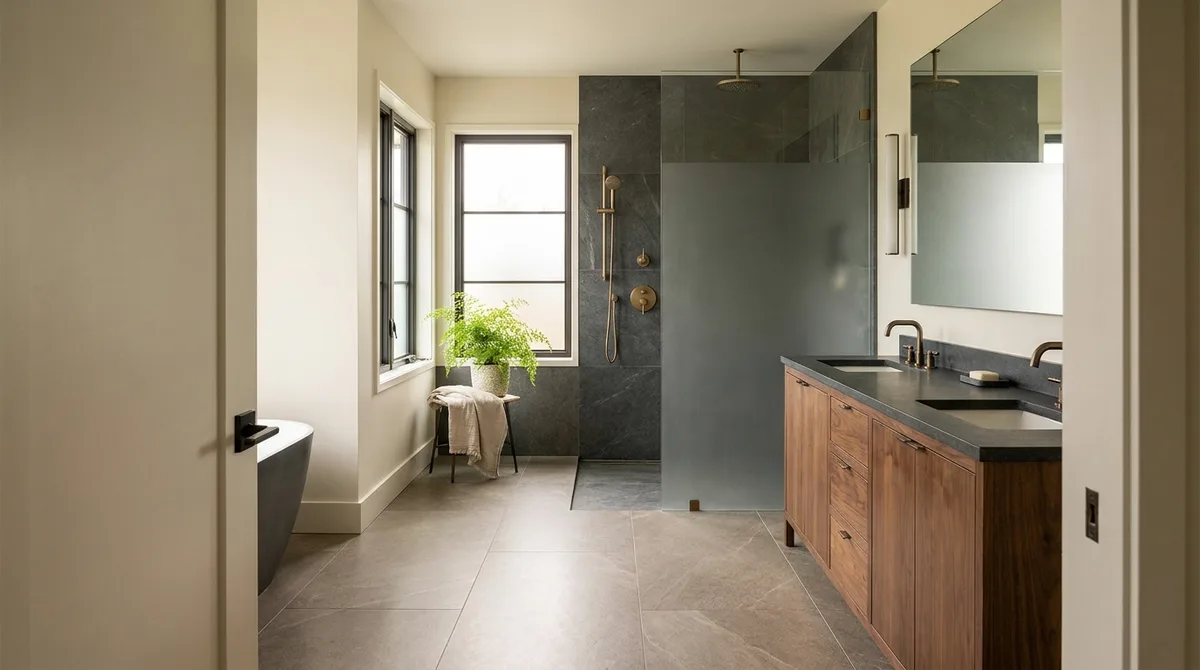
A renovated bathroom with a dark stone-tiled walk-in shower behind a frameless glass panel, a floating oak vanity and aged brass fixtures

What this involves

Family Bathrooms

A bathroom used by four people at speed, every day, wears out differently from one used twice a week. The failures are predictable: grout at the shower entry where wet feet land, the sealant joint along the tub, cabinet doors whose bottom edge sits in the splash zone. PVC-edged panel swells at any edge not properly sealed, and nothing brings it back. Drawers survive a family better than doors, because soft-close runners absorb what a hinge eventually racks. Mid-tone floor grout is a maintenance decision wearing an aesthetic disguise.

Temperature control is the specification most often skipped. A tank is kept hot enough to suppress bacterial growth, which is hotter than anything should arrive at a tap, so protection has to happen downstream — a tempering valve at the tank, plus a shower valve that holds temperature rather than merely balancing pressure when a toilet is flushed elsewhere. A thermostatic valve carries a limit stop, set once and left. The tub filler is the one people forget, and it is the outlet a small child is most likely sitting under.

Storage in a shared bathroom is not a volume problem, it is a separation problem. One deep cupboard becomes a place where things go to die. Divided drawers, one per person, a tall unit rather than a wide one where floor space is short, and a mirrored cabinet — the only storage in the room that is genuinely at eye level. A niche sized for what a family keeps in a shower rather than for two bottles, set at the reach of the tallest user.

A tub is the right call while children are small, and it is worth knowing what it costs afterwards. An alcove tub takes the room's best 1500mm wall, which usually pushes the shower over the tub — stepping over a 400mm wall onto a curved surface, behind a screen with a permanent junction to seal. Where the room can hold both separately, that is the better answer. Where it cannot, the question is which decade the room is being built for.

  • Licensed & insured
  • WorkSafeBC coverage
  • Written quotes & contracts
  • Built to BC Building Code

Why it matters

What you get

Specified for the wear it will get

Edge treatment, hardware, grout tone and slip rating are chosen against daily family use rather than against how the room looks on the day it is finished.

Water temperature made safe

Tempering at the tank and a holding valve at the shower are treated as part of the scope, including the tub filler, which is the outlet most often left unprotected.

Downtime planned around the household

Where there is only one bathroom, the days it is genuinely unusable are identified in advance so arrangements are made to a schedule rather than to a guess.

How it runs

The process

  1. 01

    Establish how the room is used

    Numbers, ages, morning patterns and whatever has already failed in the existing room together set the durability and storage requirements before any layout is proposed.

  2. 02

    Specify finishes and controls

    Cabinetry construction, grout tone, tile finish, valve type and ventilation are written into the scope against that pattern of use, not against a general standard.

  3. 03

    Stage the work to the constraint

    The sequence is set so the days without a usable toilet are as few and as predictable as the plumbing allows, and long-lead items are ordered ahead.

Questions

Frequently asked

Fewer than the whole job, but they are not negotiable days. A toilet can often be reset at the end of a working day while the drain is intact and there is a floor to stand it on. It cannot once the floor is up, while the flange is reworked, during waterproofing, or through tiling and the grout cure. That is a defined block in the middle rather than a vague stretch, and it is set out in writing.

For toddlers a tub is genuinely more useful than a shower, and that period is short. The cost is spatial: the tub takes the best wall, so the shower usually ends up over it, which is the worst shower in the house to use and the hardest junction to keep sealed. A separate tub and shower resolves it where the room can hold both. Where it cannot, it is a choice between the next five years and the fifteen after.

Yes, and it is a valve issue rather than a pressure issue. An older non-balancing valve passes on whatever change happens in the supply, so a flush elsewhere steals cold and the shower spikes hot. A pressure-balancing valve equalises the change; a thermostatic valve holds the temperature that was set and can carry a limit stop. Either is a straightforward part of a renovation, and neither is worth deferring.

Renovating the main bathroom?

How the room is used, and how the household copes while it is out, are worked through before a layout is drawn.