Skip to content
Nanaimo Custom Bathrooms

Bathroom Remodeling & Renovations

Ensuite Bathroom Renovations

What makes an ensuite different is not the fixtures — it is that someone is asleep two metres away, and almost every decision follows from that.

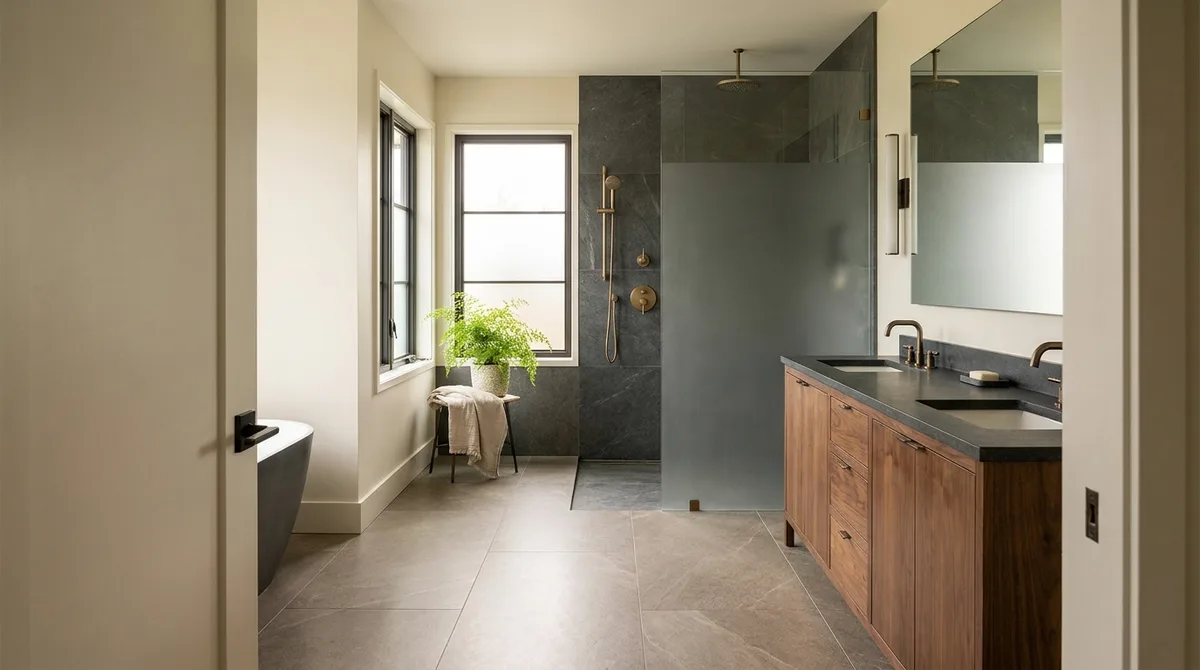
A renovated bathroom with a dark stone-tiled walk-in shower behind a frameless glass panel, a floating oak vanity and aged brass fixtures

What this involves

Ensuite Renovations

An ensuite is not a small main bathroom. It shares a wall, a ceiling cavity and often a door line with a room somebody sleeps in, and the problems worth spending money on are the ones that follow from that rather than from the layout.

Sound arrives by three routes and each needs a different answer. Airborne noise through a single-board-each-side stud wall carries conversation clearly; what reduces it is cavity insulation, added mass, and decoupling the two faces so they cannot drum against each other. Insulation alone is the cheapest of the three and the one worth doing while the wall is open. Then there is flanking, where sound travels around rather than through — and the door is almost always the leak. A hollow-core slab with a generous undercut defeats a well-built wall entirely, so a solid-core door with seals at the head and jambs is the single most effective change available. Third is structure-borne noise from the waste stack, which is a pipe problem rather than a wall problem: wrap or isolate the pipe, and keep it out of the wall behind the bed where the layout allows.

Ducting is the constraint an interior ensuite runs into. With no outside wall, the route crosses a ceiling or an attic, and the run is what decides the fan rather than the label on the box. Every bend and every metre of sagging flexible duct costs airflow. Rigid or semi-rigid duct, the shortest practical path, insulation where it crosses unheated space so it does not condense and drip through the bedroom ceiling, a slight fall towards the terminal, and a proper wall or roof outlet with a damper. Never a soffit.

Then there is the fact that the only way into the room is through a bedroom. Every sheet of board, every bag of debris and the tub itself crosses that floor, which in practice puts the bedroom out of use for the duration. It is better emptied at the start than worked around.

  • Licensed & insured
  • WorkSafeBC coverage
  • Written quotes & contracts
  • Built to BC Building Code

Why it matters

What you get

Noise treated as three problems

Airborne, flanking and pipe-borne sound are addressed separately, because insulating a wall while leaving an undercut hollow door achieves very little of what was intended.

Ventilation sized to the duct run

Fan selection follows the length, bends and material of the actual route out, rather than a rating measured on a straight duct nobody ever installs.

The bedroom planned into the job

Access, protection and the fact that the room is unusable while work runs are settled up front, so the household knows what the arrangement is before day one.

How it runs

The process

  1. 01

    Assess the shared boundary

    The party wall build-up, the ceiling cavity, the stack position, the door type and the available route to outside are established before a layout is proposed.

  2. 02

    Specify separation and ventilation

    Insulation, mass, door and seal specification and the duct route are written into the scope, rather than being decided by whatever is on the truck.

  3. 03

    Protect the route and build

    The bedroom floor and the access path are covered before demolition begins, and the acoustic and ducting details are installed and checked before the walls close.

Questions

Frequently asked

Through an untreated wall, yes, and the flush is usually louder than conversation because it is carried by the pipe rather than the air. Insulating and adding mass to the wall helps the airborne part. The flush needs the waste pipe wrapped or its clips isolated so vibration is not fed into the framing. Where the layout is being set anyway, keeping the stack out of the wall behind the bedhead is the cheapest fix of all.

Through the ceiling and out via a wall or roof terminal, with the duct run planned as part of the design. Discharging into the attic is not ventilation; it deposits the moisture on the roof structure instead of the bathroom. The duct is kept short and rigid, insulated where it crosses cold space, and sloped so condensate runs outward. Terminating into a soffit simply feeds the air back under the roof.

The bedroom itself keeps working at night, but it will not be usable during working hours and it will collect dust regardless of protection, because everything entering and leaving the ensuite passes through it. Clearing the room and relocating for the duration is what most households find easiest. Where that is not possible, the schedule can be discussed so the heaviest access days are known in advance.

Renovating an ensuite?

The shared wall, the duct route and the access through the bedroom are assessed on the first visit, before a layout is drawn.