Skip to content
Nanaimo Custom Bathrooms

Bathroom Vanities & Cabinetry

Bathroom Cabinets

Every cabinet that is not the vanity has to earn the depth it takes out of the room at the height it takes it, and most of them are hung too low to do that.

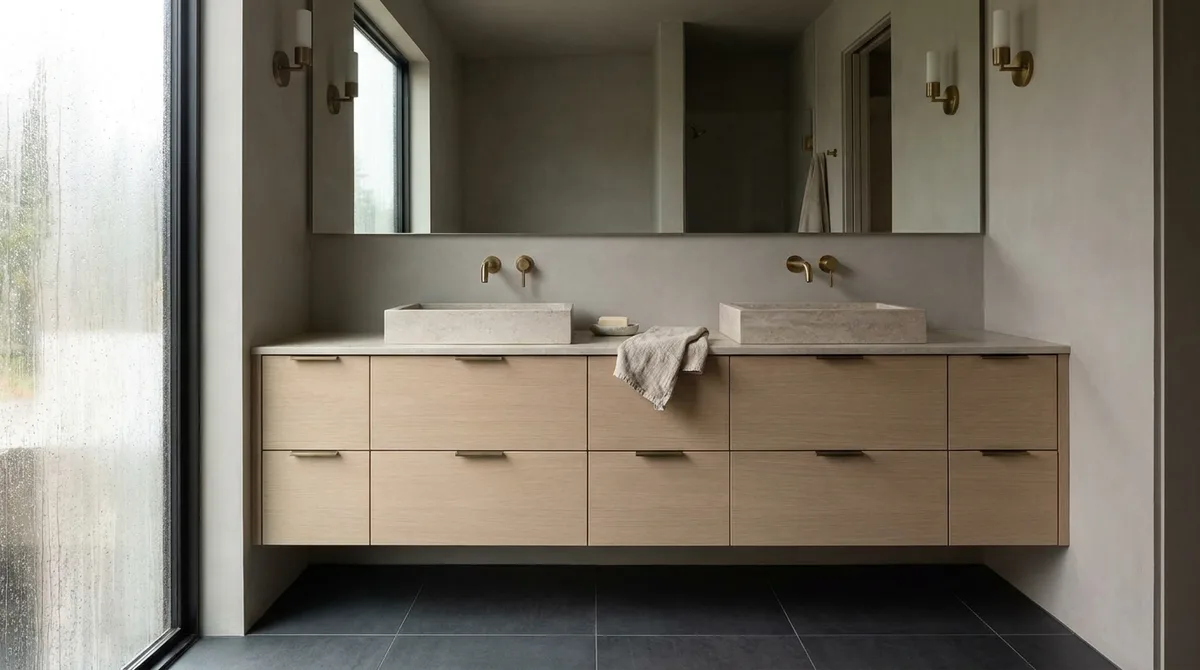
A floating oak vanity with two drawers and an undermount basin beneath a backlit mirror

What this involves

Bathroom Cabinets

Depth is harmless at ankle height and hostile at shoulder height. A 300mm cabinet hung over a 700mm passage leaves 400mm of clear width exactly where shoulders and elbows are, and it will be walked into within a week. The first question about any bathroom cabinet is therefore not what it holds but what height it occupies and who has to move past it there. A tall unit standing on the floor takes its depth honestly for its whole height; a wall unit takes the same depth only where the body is widest.

The over-toilet cabinet is the one most often got wrong. It has two clearances to satisfy and they pull against each other. The cistern lid has to come out for a valve to be serviced, which means lifting it clear before it can be tilted, so the underside of the cabinet must be above that lift and not merely above the cistern. Meanwhile someone standing at the toilet leans back. A shallow unit of 150 to 200mm can therefore sit low enough to be reached; a 300mm one has to hang so high that its upper shelf is ornamental.

A tall linen unit is the most efficient cabinet in a bathroom, because it takes a small floor area and uses the whole wall height. Depth decides what it holds: around 400mm takes a folded bath sheet lying flat, while 300mm only takes one on edge, which means unloading the shelf to reach anything behind. Placed at the end of a vanity run it reads as part of the cabinetry.

Wall and medicine cabinets are best judged by projection rather than style. A surface-mounted mirror cabinet stands 100 to 130mm off the wall, which is unnoticeable over a vanity because you step in towards it, and genuinely dangerous over a walkway or inside the arc of a door. The wall above a doorway is one of the few surfaces in a bathroom nobody is using, and a shallow cupboard there is often the only new storage a tight room has left.

  • Licensed & insured
  • WorkSafeBC coverage
  • Written quotes & contracts
  • Built to BC Building Code

Why it matters

What you get

Depth judged at head height

Projection is assessed where shoulders actually pass rather than in plan, which is why a cabinet that looks slim on a drawing can still close a walkway.

Servicing access preserved

Anything hung over a cistern is set above the height the lid has to lift to, so a failed inlet valve does not mean taking a cabinet off the wall.

Storage placed on dead wall

Space above a doorway, a blind corner or the end of a run is used first, because those are the surfaces a bathroom is not otherwise doing anything with.

How it runs

The process

  1. 01

    Map the traffic and the swings

    Walkway widths, the arc of the door and the positions people stand in are marked up first, which rules out several apparently obvious cabinet locations.

  2. 02

    Match the type to the position

    Tall, wall-hung, over-toilet and mirror units each suit a different depth and height, so the position in the room is chosen before the cabinet type rather than after it.

  3. 03

    Set heights against use

    Shelf heights, hinge side and door swing are fixed against how each cabinet is reached, so nothing opens into a walkway or against an adjacent wall.

Questions

Frequently asked

It can be, at the right depth. The space is otherwise unused and the storage costs no floor area. What ruins it is depth: anything approaching 300mm has to hang high enough to clear both the cistern lid and someone leaning back, and at that height only the bottom shelf gets used. A shallow unit of 150 to 200mm sits lower, stays reachable and still holds most of what a bathroom stores.

Three usually exist. A tall tower at one end of the vanity run, sharing the counter wall and reading as one piece of cabinetry. A shallow full-height unit on a wall currently holding nothing, accepting 300mm depth and stacking towels on edge. Or splitting the job up — towels in a tower, everything else distributed to an over-door cupboard and a unit above the toilet.

It depends on the wall and the position. Over a vanity, a surface-mounted cabinet standing 100 to 130mm proud is barely noticeable, because you step in towards the mirror rather than past it. Anywhere people walk, that projection sits at face height and should be avoided. Recessing solves it, but only where the wall is an interior partition with a clear stud bay behind.

Find the storage the room is not using

Walkways, door swings and wall heights are checked on site to work out which cabinet belongs where.