 Nanaimo Custom Bathrooms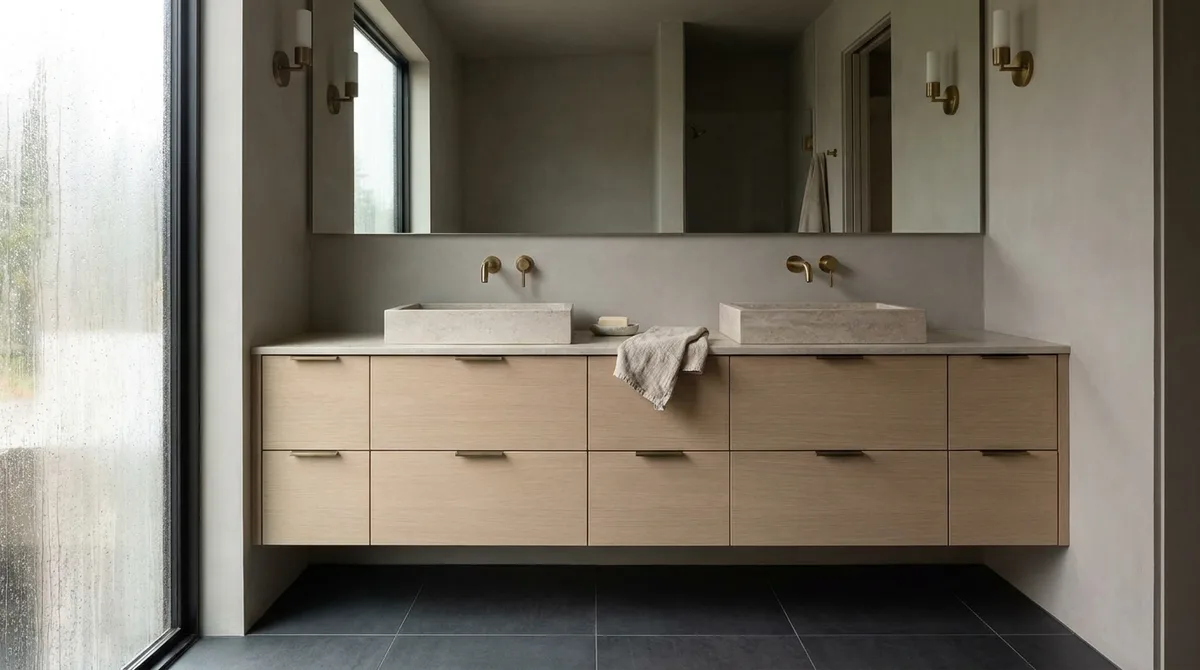
The case for a double is that two people can use the room at once. That is a question about shoulders, not about basins. A bowl is typically 400 to 450mm across, and an adult standing at one occupies rather more than the bowl does. Two centrelines less than about 750mm apart put two people in contact, which is the thing the second basin was meant to avoid. Working back from that, 1,500mm overall is where a double becomes genuinely usable and 1,800mm is where it stops being a compromise — and both figures assume open ends, since a return wall takes another 100mm or so out of the useful spacing.
The second waste is where a double most often goes wrong. Each trap has to be vented, and the far basin is the one whose branch travels back across the run to reach the stack. Where that horizontal leg gets long, or is connected without a proper vent, the near basin draining pulls the seal out of the far trap. What the household notices is a gurgle and an intermittent drain smell, and no amount of cleaning touches it because the trap is empty rather than dirty. It is settled at rough-in, on the plumbing layout, not on the cabinet drawing. That pipework has a cabinet consequence too: a branch crossing the back of the run steals depth from every drawer box, and two sets of supply stops create two dead bays instead of one.
Mirrors and lighting follow the basins. Two bowls need three light positions rather than two if both faces are to be lit evenly, because a fitting between the basins serves both while one directly above each casts the shadows that make shaving and make-up difficult. A single wide mirror is calmer and simpler to light; a pair has to align with the bowls and with the cabinet joint underneath, and any drift between those three lines is visible from the doorway.