Skip to content
Nanaimo Custom Bathrooms

Bathroom Vanities & Cabinetry

Floating Vanities

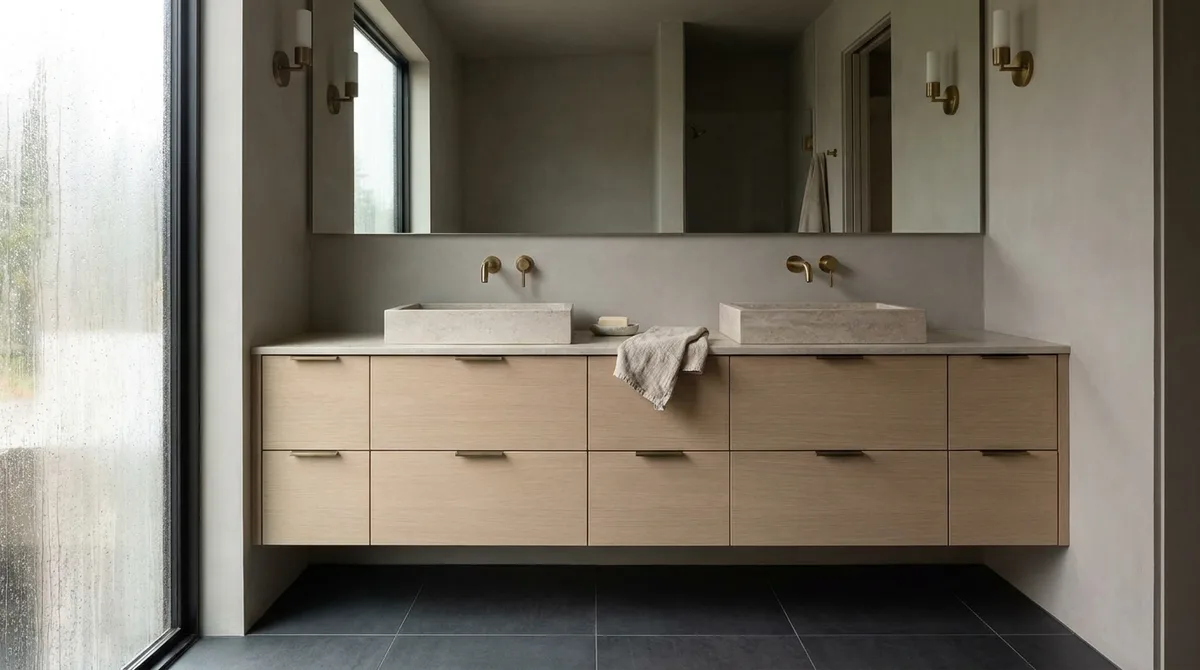
A wall-hung vanity is committed to while the wall is still open, because the timber that carries it and the pipework that vanishes into it both go in first.

A floating oak vanity with two drawers and an undermount basin beneath a backlit mirror

What this involves

Floating Vanities

Hanging a cabinet off a wall does not simply put its weight on that wall. The cantilever turns the load into a prying action: everything on the counter tries to rotate the unit away at the top and press it in at the bottom, so the upper line of fixings carries far more than the cabinet's weight suggests. The number to design to is an adult leaning both hands on the front edge, and eventually a child sitting on the end.

Blocking is a band, not a line. Solid stock let in flat between the studs, or 19mm plywood covering the full bay, running continuously across the width of the unit and landing on a stud at each end. It wants to be 200 to 300mm tall rather than a single row, because the mounting height moves once the basin and counter thickness are settled, and a band absorbs that where one block does not. No drywall anchor substitutes for it. On a concrete or steel-stud wall — common enough in island condo stock — the fixing method changes entirely and the capacity has to be established before the cabinet is drawn.

With no cabinet floor, there is nothing to conceal pipework behind. The waste comes through the face of the wall rather than up through the floor, and the trap has to sit inside the carcass, which sets a minimum cabinet depth and usually means a bottle trap or a slim low-profile fitting rather than a standard P-trap. Supply stops go inside the carcass clear of the drawer travel, or into a recessed valve box. Anything left hanging below the box is on permanent display.

The everyday payoff is floor. Tile runs through unbroken, which is what makes a small room read longer, and a mop reaches the wall — but only above a certain gap. Under roughly 200mm the void becomes a dust trap that is visible and unreachable at once. Losing the plinth also frees the height, so the counter can be set to whoever uses the room.

  • Licensed & insured
  • WorkSafeBC coverage
  • Written quotes & contracts
  • Built to BC Building Code

Why it matters

What you get

Blocking sized for the real load

The fixing band is specified for someone leaning or sitting on the unit, not for the weight of the cabinet, because that is the load that actually pulls fixings.

Pipework kept out of sight

Waste position, trap type and stop locations are settled at rough-in so nothing hangs below the carcass where there is no floor to hide it.

Clearance that can be cleaned

The gap under the unit is set at a height a mop head reaches, rather than at whatever is left once the basin and counter have taken their share.

How it runs

The process

  1. 01

    Establish what the wall can carry

    Construction, stud spacing and any services already in the bay are checked, since a timber partition, a steel-stud wall and a concrete wall each take a different fixing.

  2. 02

    Install blocking and rough in

    The blocking band, the through-wall waste and the supply stops go in while the wall is open, set to the mounting height the finished heights require.

  3. 03

    Hang, level and connect

    The carcass is levelled on the blocking and fixed through its back rail, then the trap and stops are made off inside the box before the counter goes on.

Questions

Frequently asked

Correctly blocked, yes, and that is the standard it should be built to. The load case that matters is a person putting weight on the front edge, which multiplies the pull on the top fixings. That means continuous timber behind the drywall, fixings landing in it across the full width, and a back rail thick enough to spread the load. Fixed with drywall anchors it feels solid for a while and then loosens.

Between 250 and 300mm of clear space underneath works best. That is enough to get a mop head and a vacuum nozzle right back to the wall, which is most of the reason for going wall-hung. Below about 200mm the gap is still visible from the doorway but no longer reachable, so it collects dust and looks worse than a plinth would have.

Inside the carcass, which is why the waste has to leave through the wall rather than the floor. A conventional P-trap often projects too far back and too far down for a shallow box, so a bottle trap or low-profile fitting is normally used, and the waste penetration is set high enough to keep the assembly above the underside of the cabinet.

Plan a wall-hung vanity before the wall closes

Blocking height, waste position and trap type are the decisions that cannot be revisited later. They get made first.