Skip to content
Nanaimo Custom Bathrooms

Bathroom Vanities & Cabinetry

Single Vanities

One basin means one obstruction inside the carcass, and where that obstruction sits is what decides how much of a narrow vanity is storage at all.

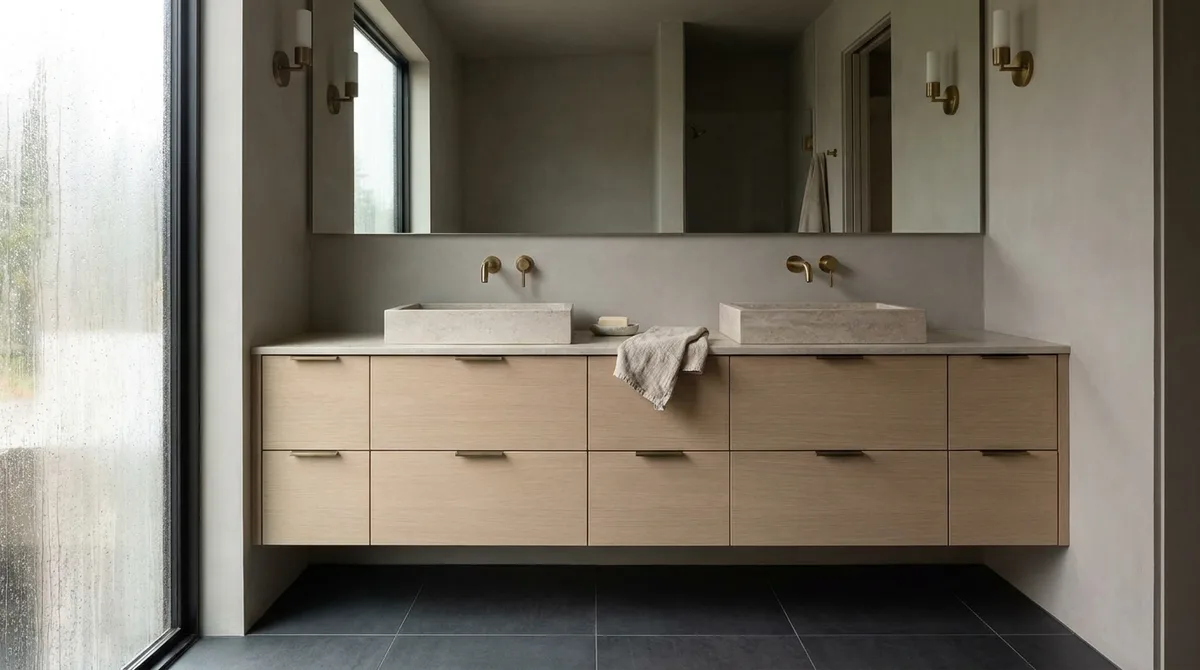
A floating oak vanity with two drawers and an undermount basin beneath a backlit mirror

What this involves

Single Vanities

A single vanity is normally chosen because the wall is short, then fitted out as though the wall were long. Under about 900mm there is only one obstruction inside the carcass — the trap and the pair of supply stops — and it sits wherever the last renovation left it. If that is the middle, the cabinet has been divided into two useless quarters, and no amount of internal fitting out will recover what that costs.

Move the waste first, then plan the cabinet. Shifting the basin toward one end and taking the trap with it gathers the pipework into a single bay. What is left over is one uninterrupted run of full-depth storage, which is the only way a 600 or 750mm cabinet holds anything of size. Relocating a waste 200 or 300mm along a wall is a minor item while the wall is open and a considerably larger one afterwards, so it belongs in the first conversation rather than the last.

Once the plumbing bay is fixed, a narrow unit gains capacity by growing upward rather than outward. A single vanity does not have to stop at counter height: a slim tower carried up the return wall above one end, or a bridging cupboard over a lower run, uses wall that a short vanity leaves empty. The toe recess is worth questioning too, since a shallow bank at floor level recovers height that a solid plinth simply encloses.

There is a point below which none of this rescues the cabinet. Take a 450mm carcass, subtract two 18mm sides, the runner clearance and the width the trap needs, and almost nothing remains. At that size a wall-hung or pedestal basin with a proper cupboard elsewhere stores more, not less, because the storage moves somewhere it can be full depth and full height. Both beat a vanity that is really a box around a trap.

  • Licensed & insured
  • WorkSafeBC coverage
  • Written quotes & contracts
  • Built to BC Building Code

Why it matters

What you get

Pipework gathered into one bay

Offsetting the bowl puts the trap and the stops together at one end, which converts the remainder of a short carcass into a single uninterrupted run.

Capacity found upward

A slim tower or a bridging cupboard above one end takes wall that a short vanity otherwise leaves blank, without widening the unit by a millimetre.

A straight answer on the small sizes

Where the width genuinely cannot carry a useful cabinet, that gets said, and the storage is moved somewhere in the room it can be full depth.

How it runs

The process

  1. 01

    Record where the plumbing actually is

    Waste height and horizontal position, stop locations and the stud spacing behind them are measured, since those four figures set what any layout can do.

  2. 02

    Fix the offset and any relocation

    The bowl centreline is placed to suit both the room and the pipework, and any move to the waste is agreed while the wall is still open.

  3. 03

    Divide the carcass into bays

    One bay is given to the plumbing and the rest is planned as a continuous run, with vertical additions considered before extra width is asked for.

Questions

Frequently asked

Usually the pipework, not the shelving. A trap in the centre of the opening splits the space into two shallow pockets, so anything tall goes on the floor of the cabinet where it falls over and gets forgotten. Bringing the bowl and its waste to one end leaves a clear run across the rest of the width, and that is what makes tall items storable standing up. It is a rough-in change rather than a cabinet change.

Around 450 to 500mm is the honest floor. Below that, the carcass sides, the runner clearance and the space the trap needs consume almost the whole opening, and what is left holds a spare roll and a bottle of cleaner. Building it anyway produces furniture whose only real function is hiding a pipe. A wall-hung basin in the same footprint, with storage relocated elsewhere, gives more usable volume.

Not a mistake, but a trade worth making knowingly. A pedestal hides the trap and supply neatly and needs no wall blocking, which suits a powder room where nothing is stored anyway. It gives up every litre beneath it, the floor behind the column is difficult to clean, and the basin is only as stable as its wall fixing. Where towels and bottles have to go somewhere, that job moves to another cupboard.

Get more out of a short wall

Where the waste sits decides what a narrow vanity can hold. That is measured on site before any cabinet is drawn.