Skip to content
Nanaimo Custom Bathrooms

Bathroom Vanities & Cabinetry

Recessed Storage

A recess is a hole cut through a wall, so what decides it is what already occupies that bay and what the wall is doing for the rest of the building.

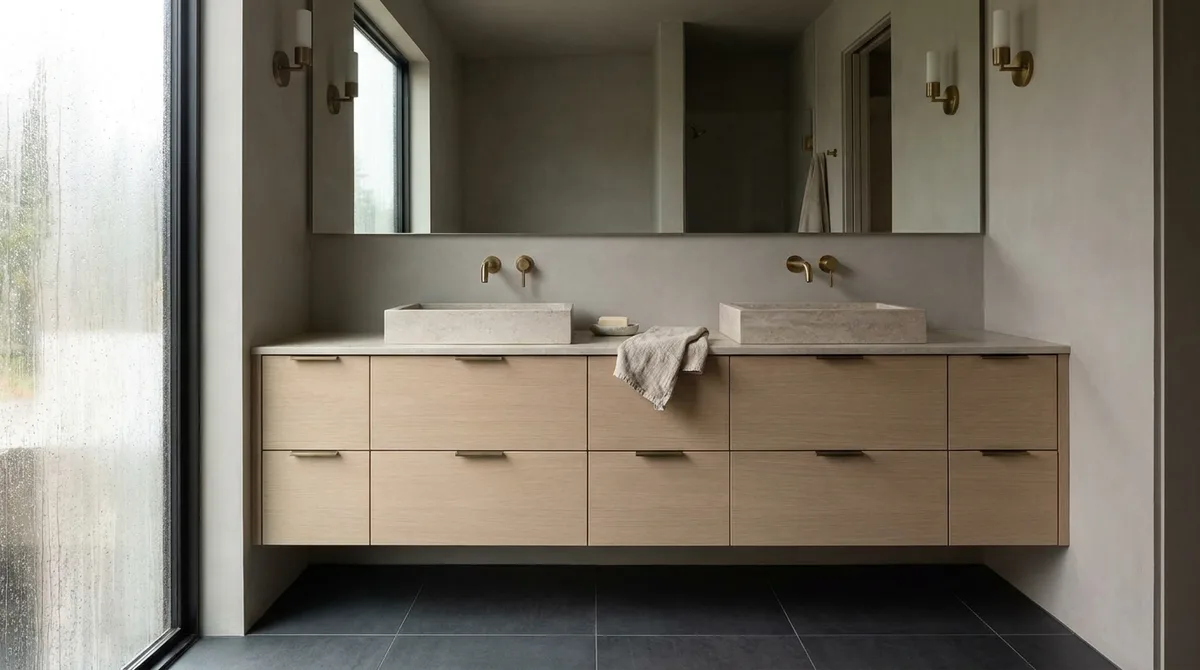
A floating oak vanity with two drawers and an undermount basin beneath a backlit mirror

What this involves

Recessed Storage

The depth available is smaller than the wall suggests. A nominal two-by-four stud measures about 38 by 89mm, and 12.7mm of drywall gives a little over 100mm from the finished face to the sheathing behind. A recessed cabinet with a 100mm body therefore just fits, with its frame standing proud. Anything deeper has two honest answers: fur the wall out on the room side so the recess sits in the new build-out, or work in a wall framed from two-by-six. Width behaves the same way — studs at 400mm on centre leave roughly 360mm clear, and going wider means cutting a stud and heading the opening.

An exterior wall is the wrong wall, and there is no mild version of that. A recess displaces the insulation and interrupts the vapour barrier at exactly the point where the most humid room in the house meets the coldest surface available to it. Condensation then forms inside the cabinet, in still air, where nothing dries. Where the location genuinely cannot move, the wall is furred out on the inside and the recess lives entirely within that new depth, leaving insulation and barrier continuous behind it. The same reasoning rules out a wall between a dwelling and an attached garage, or one shared with a neighbouring unit, because those assemblies are doing a fire separation job a hole would cancel.

Then the bay has to be proved empty. The wall behind a toilet is the one everybody wants and the one most likely to be the wet wall, with a 75 to 100mm stack and its vent filling the cavity. Switch loops, a circuit passing through, a fan duct and a heating run all compete for the same space. A scanner finds studs dependably and pipework poorly, so the only reliable step before committing is a small exploratory opening cut at the intended position and looked into. Once the bay is clear, the recess is framed with a sill and a head plate and the cabinet fixed to those rather than to drywall.

  • Licensed & insured
  • WorkSafeBC coverage
  • Written quotes & contracts
  • Built to BC Building Code

Why it matters

What you get

Storage that costs no floor area

A recess puts shelving inside the wall thickness, which is the only form of bathroom storage that adds capacity without taking anything back off the room.

The bay proved before it is cut

Services are confirmed by opening a small inspection hole at the intended position, rather than being inferred from a scanner reading that cannot reliably see pipework.

The building envelope left intact

Insulation, vapour barrier and fire separation are treated as fixed constraints, so a recess is relocated or the wall furred out rather than the assembly compromised.

How it runs

The process

  1. 01

    Choose a candidate wall

    Interior partitions are identified first, and any exterior, party or garage-separating wall is set aside unless the design can fur it out to gain the depth.

  2. 02

    Prove the cavity

    The bay is scanned and then opened at the intended location so plumbing, wiring and ducting are seen rather than assumed before any commitment is made.

  3. 03

    Frame, fit and finish the reveal

    Sill and head plates are installed, the cabinet or niche is fixed to the framing, and the reveal is detailed for the intended finish before the opening is sized.

Questions

Frequently asked

Because the insulation and the vapour barrier are in that wall, and a recess removes both across its footprint. What is left is a cold patch backing onto the wettest room in the house, and moist air reaching it condenses inside the cabinet where there is no movement to dry it. If the position is essential, the interior face is furred out and the recess built into that added depth.

In a standard two-by-four partition, about 100mm of usable depth once the drywall thickness is counted, which suits a bottle standing up, folded face cloths or a mirror cabinet. A two-by-six wall gives roughly 140mm. Beyond that the wall has to be built out on the room side, which over a short length loses very little floor and is often the better answer anyway.

Move the recess, in almost every case. Relocating a drain stack or a vent to make room for a cabinet is major work and puts a permanent weak point into a system that was fine. Shifting the opening one bay along usually costs nothing, and a niche can often be made taller to recover the capacity a narrower position gives up.

Find a bay that will take it

Candidate walls are checked for services and for what the assembly is doing before any opening is cut.