Skip to content
Nanaimo Custom Bathrooms

Bathroom Vanities & Cabinetry

Custom Bathroom Vanities

A vanity is sized by the walkway it leaves and the counter it gives back either side of the basin, not by the width a catalogue happens to stock.

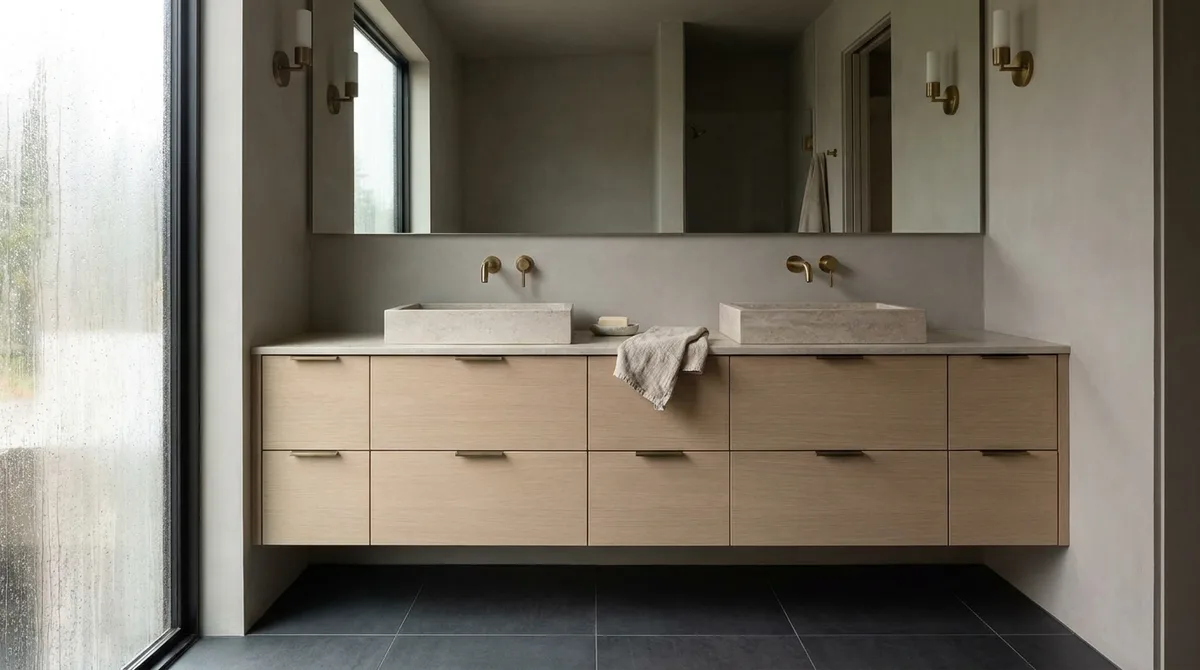
A floating oak vanity with two drawers and an undermount basin beneath a backlit mirror

What this involves

Custom Bathroom Vanities

Width is the decision most people start with and the one that matters least. Depth is what a bathroom actually feels, because depth comes straight off the walkway. A 550mm vanity on one wall of a 1,600mm room leaves a little over a metre to stand in, and a door swing and an open drawer take their share of that. Settling depth first — 550mm, 450mm or 400mm — usually narrows the width to one or two sensible answers.

Where the basin sits along the counter decides whether the counter is usable. Centring it is the default and often wrong. On a vanity running into a return wall, a centred bowl splits the top into two strips, neither long enough to hold a folded towel. Pushing the bowl toward the wall end leaves one continuous run instead, and roughly 400mm of clear counter is where a surface starts being used rather than merely wiped. What limits the move is elbow room: a centreline closer than about 350mm to a return means knuckles against tile every wash.

Overhang is not a styling detail. Twenty to thirty millimetres past the face of the drawer fronts gives water a line to leave from, so it drips clear to the floor instead of running down the front and standing in the joint at the top edge of the panel, which is where a painted board front swells first. Beyond about 40mm the overhang becomes something to catch a hip on.

Height is quoted to the top of the counter, which is the wrong surface to measure. Hands meet the rim of the bowl. An undermount sits below the top so the two are near enough the same, while a semi-recessed or vessel basin adds 100 to 140mm and the cabinet has to come down to absorb it. Around 800mm suits most households and taller ones are easier nearer 900mm — but the figure is set from the rim downward.

  • Licensed & insured
  • WorkSafeBC coverage
  • Written quotes & contracts
  • Built to BC Building Code

Why it matters

What you get

Depth settled before width

Walkway width, door swing and drawer projection are all checked before a width is chosen, because depth is the dimension a small bathroom notices every single day.

A counter that holds something

Bowl position is set so the remaining top runs in one length rather than two strips — the difference between a working surface and a ledge.

Height measured at the rim

A vessel or semi-recessed bowl is allowed for in the cabinet height rather than discovered once the top is on and the taps sit at chest level.

How it runs

The process

  1. 01

    Establish the depth the room allows

    Walkway, door swing and whatever fixture sits opposite are measured, and depth is set from what remains rather than from the standard the trade defaults to.

  2. 02

    Place the basin and size the counter

    Bowl type, tap reach and any return walls are resolved together, which fixes the centreline and shows how much continuous counter the layout can actually produce.

  3. 03

    Set heights and overhangs

    Rim height, cabinet height and the projection past the drawer fronts are drawn as one set of figures, so working height and drip line are both deliberate.

Questions

Frequently asked

Around 750mm of clear floor in front of the bowl is comfortable — enough to stand square to it and pull a drawer open without stepping back. Below roughly 600mm the room stops working with two people in it, and a door swinging through that zone removes it entirely. Where a toilet or bath sits opposite, clearance is measured from that fixture, not from the wall behind it.

Three causes, and they compound. A top finishing flush with the drawer fronts gives water nowhere to break from, so it tracks down the face. A shallow bowl under a tall spout throws water outward rather than down, and the taller the spout the further it travels. A bowl set too near the front edge puts the splash zone past the cabinet altogether. Overhang, spout height and bowl position each answer one of them.

Not in itself, but it dictates the basin. Most drop-in and undermount bowls want 500mm or more of carcass depth once the rim and mounting clips are counted, so at 400mm the choice narrows to a compact bowl, a semi-recessed one projecting forward, or a shallow trough. Counter in front of the bowl disappears, so taps move to the wall or to one side.

Work out what will actually fit

Depth, basin position and height get settled against the room as it stands, before any width or door style is discussed.