Skip to content
Nanaimo Custom Bathrooms

Bathroom Vanities & Cabinetry

Built-In Bathroom Storage

Joinery framed into a room can never be pulled out, so it must not seal damp inside itself or bury anything that will one day need to be reached.

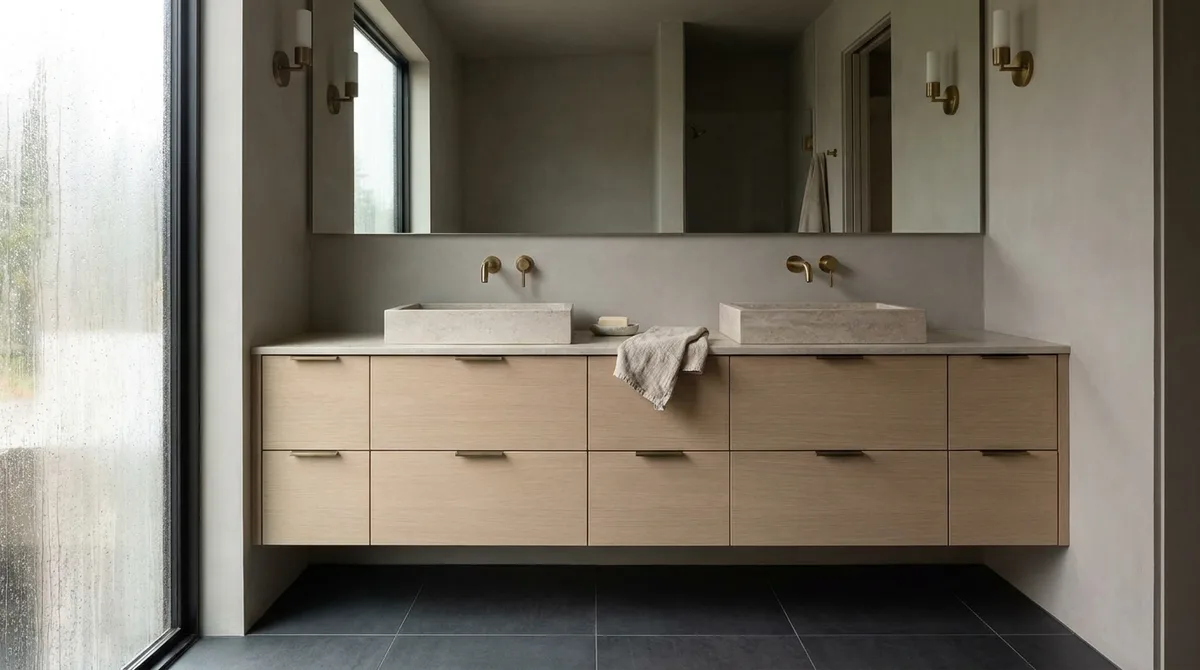
A floating oak vanity with two drawers and an undermount basin beneath a backlit mirror

What this involves

Built-In Storage

Furniture sits on the floor and can be dragged out on a wet afternoon. Built-in joinery is framed with the room, shares its structure and often sits over its services, and that is permanent. It buys a piece fitting the space exactly, with no gap to lose things down the back of, and it turns every panel into a question about what will never be reachable again.

A bench with a lift-up lid is a damp box unless it is designed not to be. The frame is straightforward — built like a short stud wall lying down, because it carries a seated adult and the load has to reach the floor rather than travel through the lid. The interior is the difficult part, since what goes into a bathroom bench is wet: towels, a bath mat, swimming kit. It needs air moving through it, which means a slotted or grilled front rail and a gap behind, an interior lining that tolerates damp, and a lid stay so the lid cannot drop on fingers. A sealed, unventilated box in a bathroom grows mould, quickly and predictably.

Behind a knee wall in a sloped-ceiling bathroom sits the cheapest storage in the house, provided one thing is respected. That triangular space is normally outside the insulated envelope, so the back of any cupboard put there is an exterior condition. Insulation and air barrier have to continue behind and above the cupboard, and the door has to be treated as part of that barrier — insulated and weatherstripped rather than hung as a cabinet door. Skip it and the result is a cold void full of bathroom air, with condensation forming on whatever is stored in it.

Two smaller cases are worth naming. Under a window, the sill sets the top and the joinery must not box in a heat register, while condensation running off glass lands on that top surface and has to be shed rather than absorbed. At the end of a bath, the argument for a panel is access rather than storage, and it therefore has to be removable.

  • Licensed & insured
  • WorkSafeBC coverage
  • Written quotes & contracts
  • Built to BC Building Code

Why it matters

What you get

Framed to carry a person

A seat is built as structure with the load reaching the floor, rather than as a box asked to do a job its lid and sides were never sized for.

Damp designed out of the interior

Airflow, a lining that tolerates moisture and a lid that stays open are specified together, because a closed cavity holding wet fabric will grow mould.

Nothing sealed away for good

Traps, overflows, valves and heat registers all stay reachable through removable panels, so a future leak means taking a panel off rather than destroying a piece of joinery.

How it runs

The process

  1. 01

    Agree what becomes permanent

    Every position is checked against the services running behind and beneath it, and anything that will need future access is identified and listed before the framing is set out.

  2. 02

    Frame with the room

    Carcass framing goes in alongside the wall and floor structure, with insulation and air sealing carried on continuously behind anything that backs onto an unheated space.

  3. 03

    Line, ventilate and finish

    Interiors are lined in a material that tolerates damp, airflow paths are formed, and lids and panels are hung on hardware chosen for the way they get used.

Questions

Frequently asked

It will if it is a sealed box, because everything put into it goes in damp and nothing dries in still air. Designed properly it does not. Air has to move through — commonly a slotted front rail with a clear gap at the back of the carcass — and the lining has to tolerate being wet rather than raw board that absorbs it. Anything genuinely soaked is still too much for an enclosed seat.

Usually yes, and it is often the best storage the room can get, but it has to be treated as an exterior wall rather than a cupboard. Insulation and air barrier need to continue behind the new cupboard and up the underside of the slope, and the access door has to be insulated and weatherstripped. Done without that, the space produces condensation and musty contents.

Through a removable section, decided at the outset rather than improvised. A panel hung on magnetic catches or concealed fixings, sized to expose the trap, the overflow connection and the tap tails, comes off in a minute and goes back looking identical. A fully tiled return with no opening means cutting tile out to reach a weeping waste, and the replacement tile rarely matches.

Build the storage into the room

What sits behind each panel is established before framing, so nothing useful gets closed in permanently.