Skip to content
Nanaimo Custom Bathrooms

Bathtubs & Showers

Accessible Showers

Most of what makes a shower usable in twenty years costs almost nothing to build in now and a wall of tile to add later.

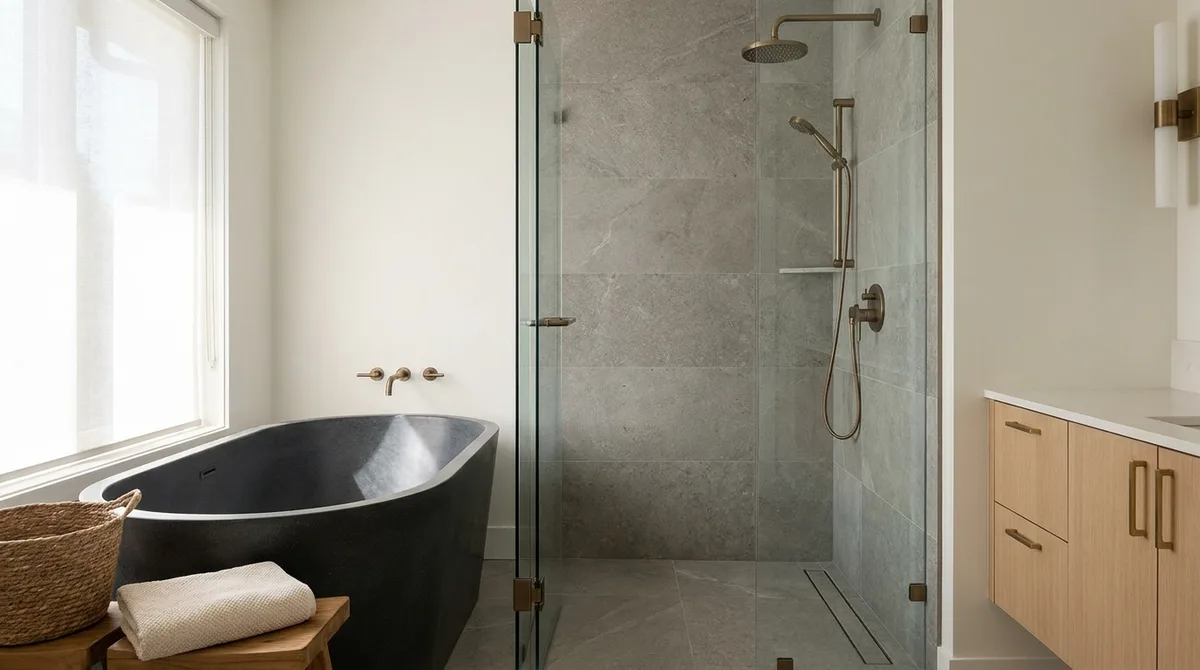
A tiled walk-in shower with a frameless glass panel, linear drain and a recessed niche

What this involves

Accessible Showers

This is a shower for somebody who walks, in a house they intend to stay in. It does not need to look like a hospital, and most of what matters is invisible once the tile is on. The distinction worth getting right is between what has to be built into the walls now and what can be added later, because those are wildly different costs and people routinely have them the wrong way round.

Blocking is the whole argument. A continuous run of solid timber or 19mm plywood fixed across the studs from roughly 750 to 1,200mm above the floor, on every wall of the shower and beside the entry, means a grab bar can later be fixed anywhere in that band, at any angle, by anybody. It costs a sheet of plywood and an hour while the walls are open. Without it, a bar goes into tile and drywall on plastic anchors. Adding real blocking afterwards means taking a tiled wall apart.

Seating, controls and water temperature come next. A fold-down wall seat needs blocking of its own; a built bench is permanent, around 450mm high and 400mm deep, and it takes that depth out of the shower. A handheld on a slide bar works seated or standing, though the bar itself is not a grab bar unless it was specified as one — and it is very frequently used as one. A thermostatic or pressure-balancing valve with its maximum temperature stop set keeps a flush elsewhere in the house from producing a scald.

Two things get left out, and both are cheap. Light: an even, brighter level inside the shower rather than one fitting in the middle of the ceiling behind you. And contrast: a floor and a wall in the same tone make the edge of the shower effectively invisible to an older eye, so a tonal step between them does more for safety than most fittings. A matte, small-format floor tile adds grip through its joints.

  • Licensed & insured
  • WorkSafeBC coverage
  • Written quotes & contracts
  • Built to BC Building Code

Why it matters

What you get

Adaptable without looking it

The features that matter later sit inside the wall, so the shower reads as an entirely ordinary one until a bar or a seat is actually wanted.

Bars that hold a fall

Fixings land in continuous blocking rather than tile and an anchor, which is the difference between something to steady yourself on and something that catches you.

Temperature that cannot spike

A thermostatic or pressure-balancing valve with its stop set removes the scald risk for anyone who cannot move out of the spray quickly.

How it runs

The process

  1. 01

    Ask what the next twenty years look like

    Whether a seat, a bar or a handheld is wanted now or simply wanted to be possible changes what goes into the wall, and it is a much cheaper question asked early.

  2. 02

    Fix the blocking and set the valve

    Plywood or solid timber runs across the studs through the useful height band, and valve type and its maximum temperature stop are settled at rough-in.

  3. 03

    Finish for grip and for sight

    Floor tile is chosen matte and small enough that its joints grip, and the tones of floor, wall and hardware are set so edges and fittings read clearly.

Questions

Frequently asked

The bar can. Something worth fixing it to cannot, unless it went in during framing. Anchors into tile and drywall hold a light steadying load and pull out under the sudden load of a real fall, which is the moment the bar exists for. The alternative later is removing tile, fitting timber and re-tiling. The practical answer is a continuous band of plywood behind the wall now, and a decision about bars whenever one is wanted.

Not unless it is specified to. Almost everything described here is either behind the tile or is a normal fitting — a handheld on a slide bar, a thermostatic mixer, a matte floor tile. It becomes visible only at the bar and the seat, both of which come in finishes matching ordinary bathroom hardware. The one place worth accepting a visible difference is tonal contrast, because a bar that reads clearly against the tile is easier to find in a hurry.

It depends whether it gets used daily. A permanent bench in a 900mm shower takes roughly 400mm of depth and leaves standing room that many people find tight. A fold-down wall seat costs nothing when it is up and needs blocking behind it. Where the shower runs 1,200mm or more in one direction, a built bench stops being a compromise and becomes somewhere to rest a leg while washing it.

Planning to stay in the house?

What is expensive to add later goes into the wall now. What is visible can be decided whenever it is genuinely wanted.