Skip to content
Nanaimo Custom Bathrooms

Bathtubs & Showers

Custom Showers

A moulded base is a good answer to a square opening of the right size, and older Nanaimo bathrooms often offer neither.

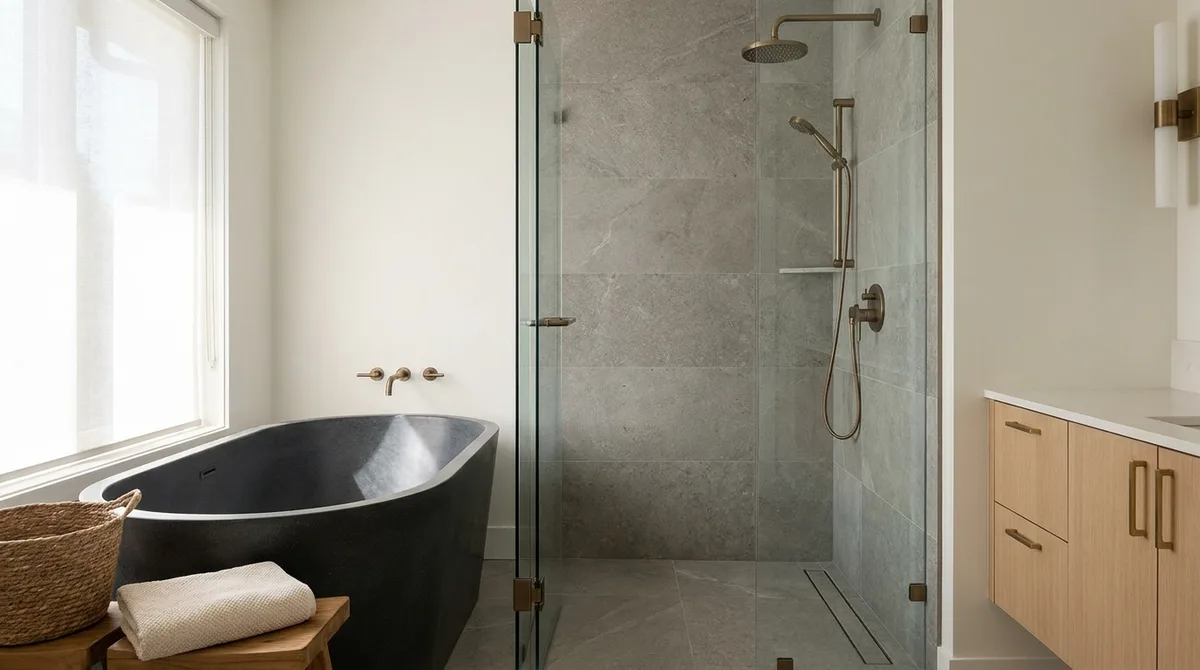
A tiled walk-in shower with a frameless glass panel, linear drain and a recessed niche

What this involves

Custom Showers

A stock base is not the cheap option with a site-built floor as the good one. A moulded base in a square alcove of the right size is sound, quick and has almost no joints, and where the opening suits it there is little argument for anything else. The only real question is whether the room will take one, and in housing built before the 1990s it frequently will not.

Three things defeat a moulded base more often than size does. The first is square. A base is a rigid moulding with a fixed flange, and walls in an older house can run 15 to 20mm out over a 1,500mm alcove; the tapering gap that leaves gets filled with sealant doing a job it was never designed for, and it opens within a year or two. The second is the ceiling. Under a dormer or a low-slope roof, useful standing height may be 1,900mm at one wall and much less at the front, which fixes where a head can go. The third is a window inside the wet area — common here, not a problem in itself, but a detail settled before the layout is.

Size is the ordinary case and the easiest to describe. Bases arrive at 900, 1,000, 1,200 and 1,500mm; alcoves arrive at whatever the framing happened to give them. Setting a 1,200mm base into a 1,320mm opening means building a 120mm filler wall and then losing that space for good. A floor built on site takes the 1,320.

What custom actually buys is not a look. It is the head positioned where the person using it wants to stand rather than where a moulding permits, the controls within reach from outside the spray, a bench that fits, and the full width of a small room. In a 1,900mm-wide bathroom that difference is most of the comfort of the room.

  • Licensed & insured
  • WorkSafeBC coverage
  • Written quotes & contracts
  • Built to BC Building Code

Why it matters

What you get

The opening keeps its real width

An alcove sitting between two stock sizes is built to the dimension it has instead of being reduced by a filler wall, which in a small room is felt daily.

Awkward geometry designed around

A sloping ceiling, an angled corner or a chimney chase is resolved at layout stage rather than absorbed by shrinking the shower until something fits.

A window in the wet zone detailed properly

The sill is built with a fall back inward and finished in a material that tolerates standing water, and the reveal is waterproofed as part of the wall.

How it runs

The process

  1. 01

    Measure the opening honestly

    Width, depth and height are taken at several points and the walls checked for square and plumb, since that variation decides whether a moulded base is even available.

  2. 02

    Test the layout against the body

    Head, controls, bench and entry are set on the measured plan around where a person stands and reaches, not around the shape of a catalogue product.

  3. 03

    Build to the dimensions found

    The floor is formed to the alcove's true size, walls are brought plumb and into plane where the finish demands it, and any opening is reframed to suit.

Questions

Frequently asked

Often it does, and it is worth measuring before anything is ordered. A base only sits correctly against walls close to plumb and close to square with one another, because its flange is rigid and cannot follow a wall that wanders. Where the gap tapers from nothing to 15mm along a run, the field fix is a heavy bead of sealant, which is a joint asked to do structural work. Straightening the wall first, or building the floor to the room, outlasts that.

Usually, and the governing constraint is standing height at the head rather than the average height of the space. The head wants to sit where an adult stands upright beneath it, which normally means the high wall, with the shower running along the slope rather than into it. A fixed head in a sloping ceiling locks the spray angle permanently, so a wall arm or a slide bar is the more usable answer under a dormer.

No, and blocking it up usually costs the room its only natural light and its quickest way of drying out, which counts for a lot on this coast. It does need real detailing. The sill is built with a fall back into the shower, finished in tile or a solid material rather than painted timber, and the reveal is waterproofed continuously with the wall. Obscure tempered glazing answers privacy, and a window that opens is worth keeping for the ventilation alone.

Got an alcove that nothing fits?

Measurements at several points and a check for square come first. The layout follows from what the room actually is.