Skip to content
Nanaimo Custom Bathrooms

Bathtubs & Showers

Tub-to-Shower Conversions

The tub's footprint is not automatically the shower's footprint, and treating it as one is how a conversion ends up narrow.

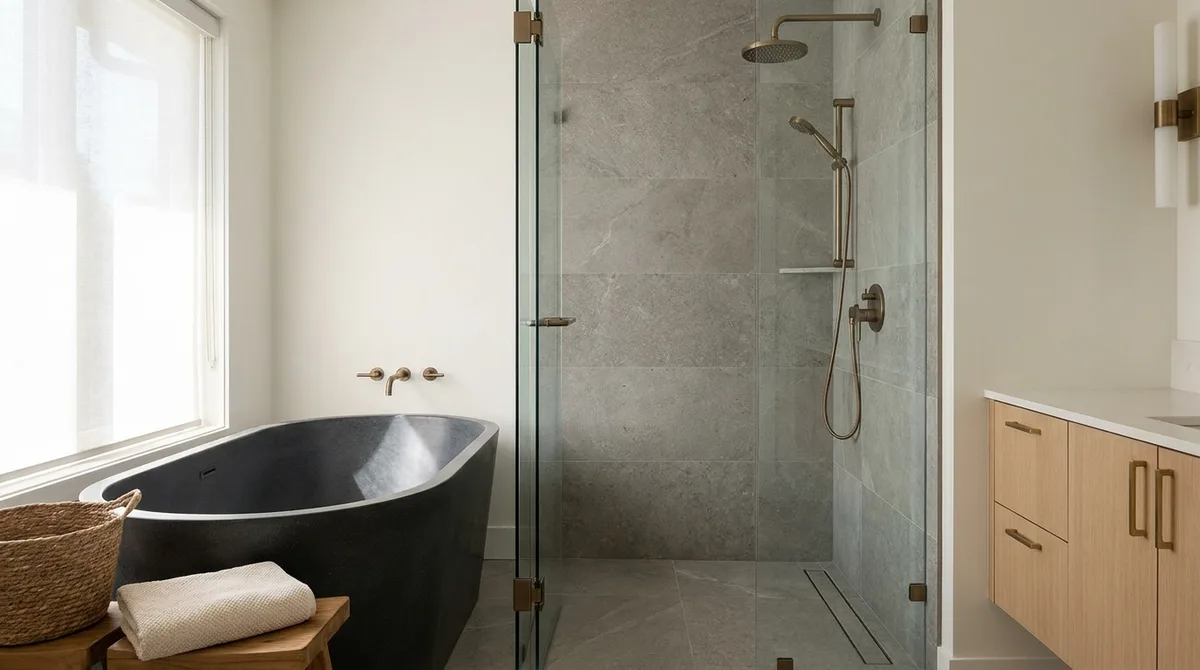
A tiled walk-in shower with a frameless glass panel, linear drain and a recessed niche

What this involves

Tub to Shower Conversions

A standard alcove tub occupies about 1,525 by 760mm and leaves a very specific hole when it goes: a long narrow opening, a strip of bare subfloor, three walls tiled to roughly 1,500mm above the floor and painted above that, and a waste at one end. The instinct is to build a shower in the shape of what left, and it is worth resisting, because 760mm is a narrow shower.

What to do with the footprint is the first real decision. The 1,525mm of length is generous, more than a shower needs; 760mm of depth is tight, and 900mm is where a shower starts being comfortable. So either the depth comes from somewhere — moving the front wall 150mm into the room where it can be spared — or some of the surplus length becomes a bench, a full-height storage wall, or a cupboard opened to the hallway behind. A 1,200 by 900 shower with a bench beats a 1,525 by 760 corridor.

The waste almost always moves, and how hard that is depends on which way the joists run. A tub drain sits at one end against the wall; a shower wants its drain centred, or a channel along one side. Relocating means opening the subfloor, re-running the trap and arm with a consistent fall back to the stack, and re-venting. Joists running the same way as the alcove let the pipe travel along a bay freely; joists running across mean drilling within the limits that keep a joist sound, or working from the ceiling below. That is a five-minute look with a torch, and it changes the scope.

Then there is a band of wall that has never been wet. A tub surround typically stops about a metre above the rim — a metre and a half above the floor — and everything above that is painted drywall. A shower is wet to above head height, so substrate, waterproofing and tile continue to around 2,000mm, and the old junction gets opened rather than tiled over. The returns at the open end, which the tub used to shield, come into the wet zone too.

  • Licensed & insured
  • WorkSafeBC coverage
  • Written quotes & contracts
  • Built to BC Building Code

Why it matters

What you get

The footprint questioned, not inherited

What the tub left is a starting dimension, not the answer, so depth, length, bench and storage are traded against each other before anything is built.

The drain route established early

Joist direction and access from below are checked before scope is fixed, because that is what decides whether relocating the waste is straightforward or invasive.

The new wet area treated as new

Wall above the old tile line is opened up, re-substrated and waterproofed to full height instead of being tiled over and hoped about.

How it runs

The process

  1. 01

    Strip out and read the opening

    The tub comes out, walls are opened to the framing, and joist direction, waste position and subfloor condition are read before the layout is fixed.

  2. 02

    Decide the shape of the new space

    Depth, length, bench and niche positions are settled together with whether the front wall moves, since each of those changes the plumbing that follows.

  3. 03

    Relocate services and build wet

    Waste and vent are re-run, valve and head are set to shower heights, and substrate and waterproofing are carried to full height before tile goes on.

Questions

Frequently asked

Occasionally, if the layout is planned around it. A linear channel at that end of the alcove can sit close to where a tub waste already is, which is one reason channels suit conversions. More often it has to move, because a shower with its outlet hard against one end wall wants the floor falling the whole length of the alcove towards it — a great deal of fall across 1,500mm.

Not sensibly. The existing tile stops where a tub surround stops, on whatever substrate was normal at the time, with no continuous waterproofing behind it. Tiling above it leaves an untested assembly at the wettest part of the wall and a hidden junction between two eras of workmanship. Stripping back to the studs also makes the blocking, niches and valve relocation possible, all of which are wanted anyway.

Somewhat, and it is worth being straight about it. A house with no bath narrows its buyer pool, since families with young children often treat one as a requirement, and in a single-bathroom house there is nowhere else to keep one. That cost is weighed against living in the room for the next decade. Where mobility is the reason for the change, the comparison is not close. Where it is preference, a shorter soaker tub with a shower over it keeps both.

Thinking about losing the tub?

Joist direction, the old tile line and what the footprint should become all get looked at together, on site.