Skip to content
Nanaimo Custom Bathrooms

Bathtubs & Showers

Shower Doors

A shower door is a clearance problem before it is a hardware choice, and the clearance is usually discovered on the day it is hung.

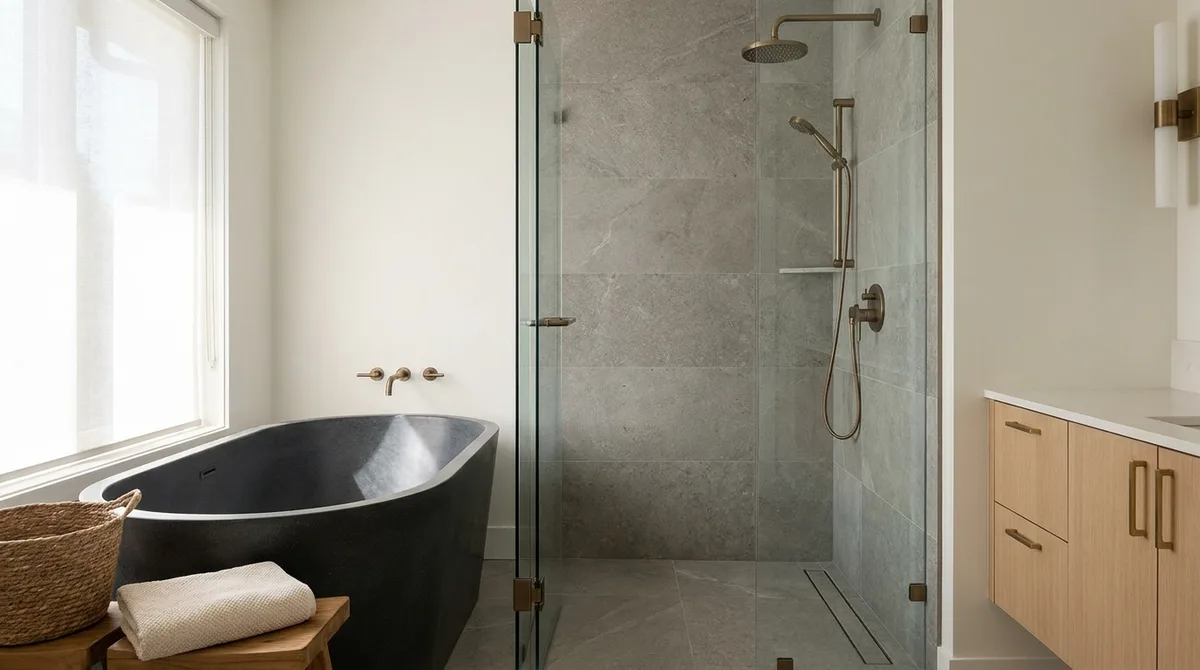
A tiled walk-in shower with a frameless glass panel, linear drain and a recessed niche

What this involves

Shower Doors

The commonest shower door fault has nothing to do with the door. It is a 700mm leaf swinging into a toilet 550mm away, on a plan where the arc was never struck, found on the day it is hung — at which point the options are a narrower opening, a different configuration, or moving a fixture that is already plumbed in. Striking that arc on the plan takes a minute.

Three configurations exist and they trade different things away. A hinged door gives the full opening and the best seal, and it needs the swing. A sliding or bypass door needs no swing at all, which is why it survives in tight rooms, but half the opening is permanently blocked by a panel and the bottom track collects everything the shower produces. A pivot door hung on an offset pivot rather than at its edge lets a wider leaf turn in a narrower space and usually swings both ways, which is the useful compromise where the arc is tight but a track is unwanted.

Doors should open outwards, and outwards is what costs the space. A door opening inward carries its wet face over the bathroom floor every time and traps anyone who falls against it. So the arc gets checked against the toilet, the vanity, a towel rail and the room's own door, since bathroom doors and shower doors regularly want the same square metre. Hinges with detents at ninety degrees can be specified to swing both ways, which keeps the outward habit and still gives a way through when the room is tight.

Glass and hardware follow. Frameless doors are typically 10mm tempered, semi-frameless 8mm and framed 6mm, and the leaf's weight goes straight into the hinges and whatever they are anchored to. Every hole in a tempered panel — hinge cut-out, handle, towel bar — is made before the glass is heat-treated, so a bar through the door is a decision taken at order.

  • Licensed & insured
  • WorkSafeBC coverage
  • Written quotes & contracts
  • Built to BC Building Code

Why it matters

What you get

The swing struck on the plan

The arc is drawn against the toilet, the vanity and the room door before a configuration is chosen, so a clash is a five-minute problem rather than an installed one.

Hardware matched to the leaf

Hinge type and count are specified for the panel's size and thickness, because a heavy door on undersized hinges sags and stops meeting its seal within a year.

Every hole decided before tempering

Handles, towel bars and hinge cut-outs are settled at order, since a tempered panel cannot be drilled afterwards without destroying the whole sheet.

How it runs

The process

  1. 01

    Establish the clear opening

    The usable width of the entry is measured and the arc struck against every fixture and door nearby, which normally rules out one of the three configurations outright.

  2. 02

    Choose configuration and hardware

    Hinged, sliding or pivot is settled together with glass thickness, hinge type and any self-closing or dual-swing behaviour, all of which follow from the opening.

  3. 03

    Order with the layout fixed

    Hinge, handle and bar positions go onto the fabrication drawing before the panel is cut and tempered, and the finished door is hung and adjusted to close square.

Questions

Frequently asked

Outward wherever the room allows it. An inward door brings its wet face over the bathroom floor every time it is opened, and it blocks the opening from outside if somebody falls against it from within. Where clearance genuinely will not permit it, hinges that swing both ways keep the outward habit while giving a way in when it is needed, and a sliding door removes the question altogether at the price of half the opening.

No. Tempered glass is cut, shaped and drilled while still annealed and is then heat-treated, which locks a great deal of stress into the sheet. Drilling it afterwards releases that stress and the panel breaks into fragments — not a chip or a crack, the entire door. Anything needing a hole has to appear on the fabrication drawing before the panel is made. Where it was missed, a bar fixed to the adjacent wall is the usual answer.

Around 550mm of clear opening is where it starts being awkward for an average adult and about 600mm is a comfortable minimum. That is clear opening, not glass width — hinges, jambs and seals each take a little off. Sliding doors are the trap, because a 1,200mm enclosure with a bypass door offers a clear opening closer to 550mm than 1,200mm. The real figure is worth knowing before the enclosure is ordered.

Not sure the door will clear the toilet?

The arc gets struck on a measured plan against every fixture near it before a configuration or a hinge is specified.