Skip to content
Nanaimo Custom Bathrooms

Bathtubs & Showers

Custom Bathtubs

A tub built into a deck is mostly carpentry plus one panel, and the panel is the part forgotten until the tiling is finished.

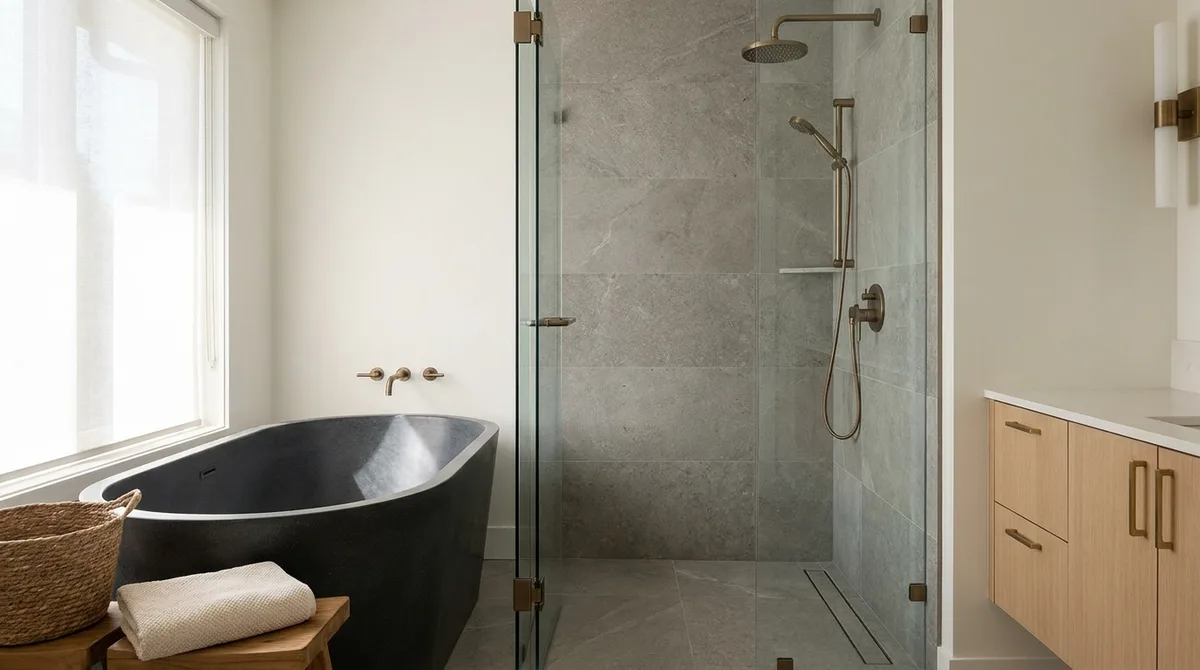
A tiled walk-in shower with a frameless glass panel, linear drain and a recessed niche

What this involves

Custom Bathtubs

A drop-in or undermounted tub is a piece of joinery with a bath in it. The visible part is the deck; the work is the platform beneath it, the cut-out that platform carries, and the access panel that has to exist afterwards. In that order, and all of it before a tiler arrives.

The platform is framed like a small floor — studs, plate and a plywood top — at a height chosen for how the tub is entered. Around 500 to 550mm puts the deck at sitting height, so it is possible to sit on the edge and swing both legs over. Above roughly 600mm that becomes a climb, which is worth considering now rather than in fifteen years. The cut-out comes from the manufacturer's template, which is not the rim dimension, and the platform is built and the tub dry-fitted before any finish goes near it.

A stone deck fails at the corners of its own cut-out. Undermounting fixes the tub beneath a quartz or sintered stone top so the stone carries the visible edge, polished and eased, templated with the tub already on site. That opening removes most of the slab's strength, so the cut-out edges need continuous support beneath them rather than support only at the perimeter, and internal corners are radiused. A square internal corner in a 20mm deck is a crack waiting for the first person to sit on the edge. The joint between stone and tub rim is sealant, and it is maintenance — it wants redoing in a few years, which is the honest cost of that detail.

The access panel is decided before the tiling, not cut into it afterwards. Waste, overflow and, on an air or whirlpool tub, the pump all have to stay reachable. The panel is sized to the largest thing that might ever come out, placed on a face somebody can actually kneel in front of rather than the one behind the toilet, and built as a deliberate removable element. Cutting one in later means cutting tile, and it always shows.

  • Licensed & insured
  • WorkSafeBC coverage
  • Written quotes & contracts
  • Built to BC Building Code

Why it matters

What you get

Built to the template, not the brochure

The cut-out is taken from the manufacturer's own template with the tub on site, which is what stops a deck being rebuilt after the tub finally arrives.

Stone supported under the opening

Cut-out edges get continuous support and radiused internal corners, because a square corner in a 20mm slab cracks the first time somebody sits on it.

Service access designed in

The panel is sized, located and detailed while the deck is being framed, so the pump and the waste stay reachable without cutting into finished tile.

How it runs

The process

  1. 01

    Set the deck height and footprint

    Entry height, reach to the filler and the room's circulation decide the platform's dimensions, which are drawn before framing rather than derived from the tub alone.

  2. 02

    Frame, dry-fit and template

    The platform is built, the tub dry-fitted into the cut-out, and any stone top templated against the tub as it actually sits rather than against a drawing.

  3. 03

    Plumb, panel and finish

    Waste, overflow and any pump are connected and tested, the access panel is built into the framing, and the deck is waterproofed and finished around a fitted tub.

Questions

Frequently asked

Yes. The waste and overflow assembly under a drop-in tub is a mechanical connection with a gasket, and gaskets are the part that eventually weeps. Without a panel, tracing a slow leak means breaking up a tiled deck. The panel is cheap while the deck is being framed and expensive afterwards, and it can be detailed to be nearly invisible — a tiled panel on concealed clips reads as part of the deck.

Within limits, and the limits are structural rather than aesthetic. Removing a large opening from a slab leaves narrow runs of stone either side, and stone has very little tensile strength, so what supports it underneath matters more than its thickness. Internal corners get a radius rather than a sharp point, because a square corner concentrates stress where the slab is weakest, and a fabricator templating on site will say what a particular material will take.

Considerably, and it is fair to say so before it is built. Removing a drop-in tub means dismantling the deck around it, which usually takes the deck surface, some surrounding floor tile and often the wall tile above with it. That is not a reason to avoid it — decks solve storage, seating and awkward room shapes — but it belongs in the decision rather than being discovered in twenty years.

Building a tub into a deck?

The platform, the cut-out and the access panel get resolved together, before the tiling makes any of them permanent.