Skip to content
Nanaimo Custom Bathrooms

Bathtubs & Showers

Shower Walls & Surrounds

The wall finish is a maintenance decision dressed as an aesthetic one, and the seams are where that decision is actually made.

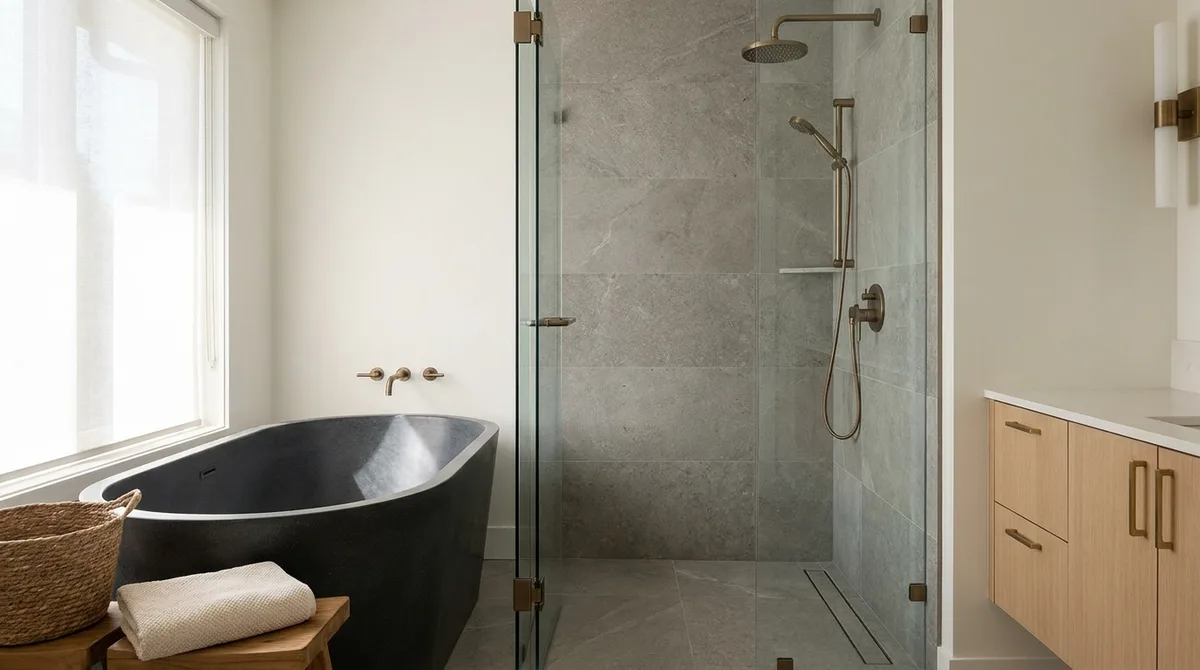
A tiled walk-in shower with a frameless glass panel, linear drain and a recessed niche

What this involves

Shower Walls & Surrounds

Every shower wall material comes down to the same trade. More joints means more tolerance for an imperfect wall and easier repair; fewer joints means less to clean and fewer places for a poor detail to hide. None of these materials is waterproof — the waterproofing sits behind all of them — so the comparison is about upkeep, substrate and where the seams land, not about keeping water out of the framing.

Tile is the most forgiving material and the highest-maintenance surface. A 300 by 600 tile on a 900 by 2,100 wall puts roughly twenty linear metres of grout on that one wall. Cementitious grout is porous, it discolours in a room that dries slowly, and it eventually wants raking out and replacing. Epoxy and urethane grouts largely solve the porosity and are harder to work and far less forgiving of a sloppy set-out.

Large-format slab and solid surface trade joints for flatness. A porcelain sheet 1,200 by 2,800 can clad an entire alcove wall in one piece, so an enclosure that would have carried twenty metres of grout carries three or four sealant joints instead. The catch is that the substrate has to be genuinely flat, because a slab telegraphs any bow and there is no bedding thickness available to correct one. Solid surface behaves much the same and can be thermoformed round a corner, removing that joint entirely. Acrylic surrounds are lightest and quickest, come in fixed sizes and fasten to the studs, so a stud out of plane shows as a wave across the panel.

Where the seams fall is a design decision rather than a fabrication detail. A joint centred on a wall reads as deliberate; the same joint 200mm off centre reads as a mistake. Inside corners and the wall-to-floor junction are movement joints in every one of these materials — flexible sealant, never grout.

  • Licensed & insured
  • WorkSafeBC coverage
  • Written quotes & contracts
  • Built to BC Building Code

Why it matters

What you get

Upkeep understood before the choice

How much grout a layout produces, and how it will look in five years in a slow-drying coastal room, is set out alongside the material rather than after it is fixed.

Substrate specified to the finish

Each material asks something different of what sits behind it, so board type, stud spacing and flatness tolerance are settled with the finish instead of assumed.

Seams placed deliberately

Slab and panel joints are set out to land on a centreline, a corner or a niche edge, because an off-centre joint is the detail people keep noticing for years.

How it runs

The process

  1. 01

    Weigh the finish against the upkeep

    Tile, slab, solid surface and acrylic are compared on joint count, cleaning, repairability and how flat the existing walls really are before anything is ordered.

  2. 02

    Prepare the substrate to suit

    Board is chosen for the chosen finish, studs are checked for plane, and any bow is corrected, since a large panel cannot be bedded straight the way a tile can.

  3. 03

    Set out the joints, then fix

    Joint positions and any coursing around a niche or valve are marked on the wall first, and corners and the floor junction are left open for flexible sealant.

Questions

Frequently asked

Because a corner is a change of plane and grout has no movement in it. The two walls each shift a little with temperature, moisture and ordinary building movement, and a rigid joint between them has nowhere to absorb that, so it splits along the line. Internal corners, and the junction where a wall meets the floor or a tub, are meant to be filled with a flexible sealant colour-matched to the grout. Raking out the cracked line and sealing it properly is the repair, and it holds.

For cleaning, clearly — three or four sealant joints instead of twenty metres of grout is a different weekly job. It is not free of trade-offs. The substrate has to be flat, because a slab cannot be packed level the way individual tiles can; the sheets are heavy and awkward in a small room; and damage means replacing a whole panel rather than one tile. Where a wall is badly out of plane and cannot be corrected, tile stays the more practical finish.

It is done, and it is worth being clear about what it does not fix. The panel conceals the old surface but leaves everything behind it in place, including any damp substrate or failed waterproofing, and adds a new cavity where water can sit unseen. Where the existing walls are sound and dry and the object is cosmetic, that can be reasonable. Where anything behind the tile is suspect, it postpones the real work and makes the eventual repair bigger.

Deciding between tile and a slab?

The comparison worth having is joint count, substrate flatness and upkeep, all measured against the walls the room actually has.