Skip to content
Nanaimo Custom Bathrooms

Bathtubs & Showers

Walk-In Showers

A walk-in shower is a floor-structure decision before it is a design one — how low the entry can go depends on what is under the subfloor.

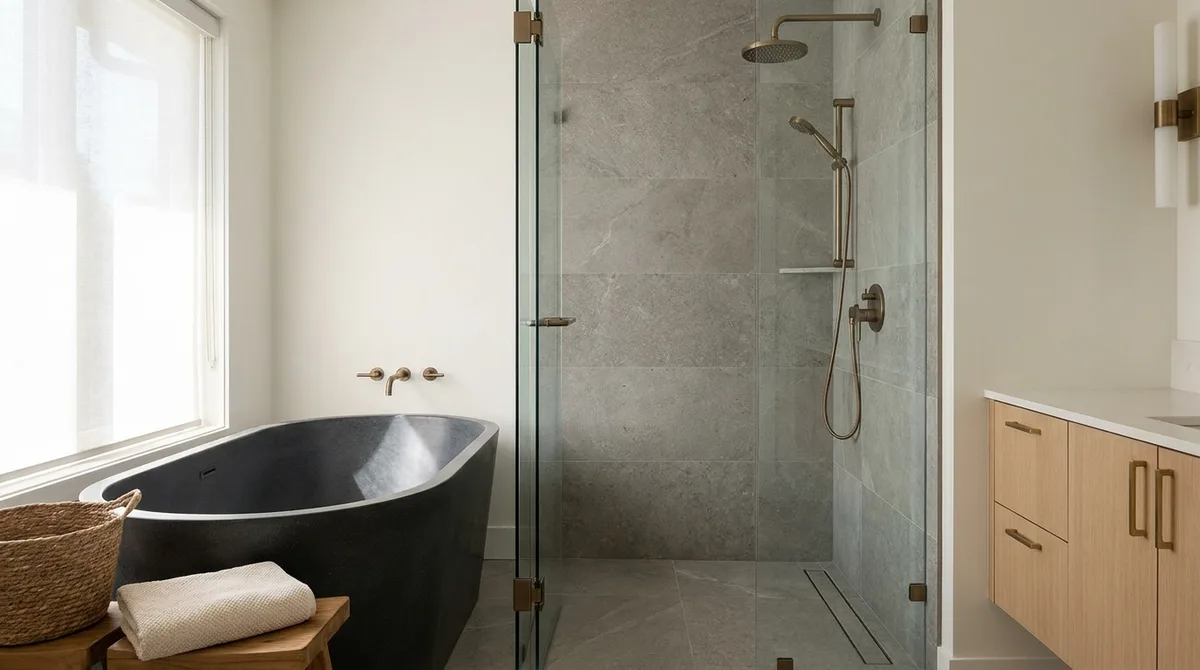
A tiled walk-in shower with a frameless glass panel, linear drain and a recessed niche

What this involves

Walk-In Showers

The phrase covers two quite different builds. A low-threshold shower keeps a shallow curb, usually 40 to 50mm, and is straightforward in almost any bathroom. A true curbless shower brings the shower floor level with the room floor, and that is not a finish decision — it is a question about what is underneath, answered before anything is drawn.

The floor structure decides how low the entry can go. A tiled shower floor needs fall to the drain, conventionally around 2 per cent — a quarter inch per foot. On a curbless build that fall happens *below* the level of the surrounding floor, so the depth has to come from somewhere. Where there are open joists and access from below, the usual answer is to sister and notch, or to drop the sheathing between joists and recess the tray. On a slab, or a condo floor, there is nothing to recess into: the entry stays low-threshold, or the rest of the bathroom floor is built up to meet it. Which applies is visible in about ten minutes on site, and it changes the scope enough to be worth settling before demolition.

Drain choice follows from the same constraint. A centre drain makes the floor fall towards a point from four directions — four planes and a lot of small cuts, awkward under large-format tile, which does not like being bent. A linear drain at the back wall or along the entry lets the whole floor fall one way as a single plane, so a 600mm tile sets flat, and it concentrates the fall where it matters most on a curbless build, which is the entry line.

Without a curb, containment becomes a design problem rather than a given, and waterproofing extends well past the shower footprint for the same reason. The common failure in retrofitted curbless showers is a membrane that stops where the tile pattern changes — an assumption about where water will go, rather than a plan for where it does.

  • Licensed & insured
  • WorkSafeBC coverage
  • Written quotes & contracts
  • Built to BC Building Code

Why it matters

What you get

Feasibility settled before it is drawn

Joist direction, available depth and access from below are checked on the first visit, so whether a level entry is achievable is known while it is still a choice.

Drainage planned around the tile

Drain type is chosen to suit the tile format rather than the other way round, which is what keeps a large-format floor flat instead of faceted.

Containment designed, not assumed

Panel length, head position and floor fall are worked out together, because a shower with no curb relies entirely on those three to keep water in.

How it runs

The process

  1. 01

    Assess the floor structure

    Joist direction, depth, span and access from below are established, along with whether the floor is framed or slab, which sets what entry height is possible.

  2. 02

    Set the drain and form the fall

    Drain position and type are fixed to suit the tile, the tray is recessed or built, and the fall is formed and checked with a level before anything covers it.

  3. 03

    Waterproof, test and tile

    The membrane is detailed at the drain flange, corners and changes of plane, extended past the opening, and checked before tile and glass go in.

Questions

Frequently asked

Usually not as a true level entry — there is nothing to recess the fall into, and a condo slab generally cannot be cut down. Two honest alternatives exist. A low-threshold shower with a 40 to 50mm curb reads almost the same and works anywhere. Or the rest of the bathroom floor is built up to meet the shower floor, which costs ceiling height and means reworking the door and any adjoining threshold.

Not if the fall, the panel and the head position are planned together — and reliably yes if any one of them is an afterthought. The floor has to fall towards the drain across the whole shower area with no flat spots, the glass has to be long enough for the opening it protects, and a head aimed at the entry will defeat both. Where the layout forces a short panel, a slight fall on the bathroom floor towards the shower is a useful second line.

It overlaps, but it is not the same brief. A level entry removes the step, which is most of the benefit. An accessible shower also needs clear floor space to turn in, blocking in the walls for grab bars, a bench or room for a seat, and controls reachable from outside the spray. A walk-in shower built without those is still a walk-in shower — it just cannot be adapted later without opening the walls again.

Thinking about a level-entry shower?

The first question is what is under the floor. That gets answered on site, before a layout is drawn or a price is put to it.