Skip to content
Nanaimo Custom Bathrooms

Bathtubs & Showers

Bathtub Installation & Replacement

Stock tub lengths and the opening an old tub leaves behind rarely match, and the difference is settled with framing rather than with sealant.

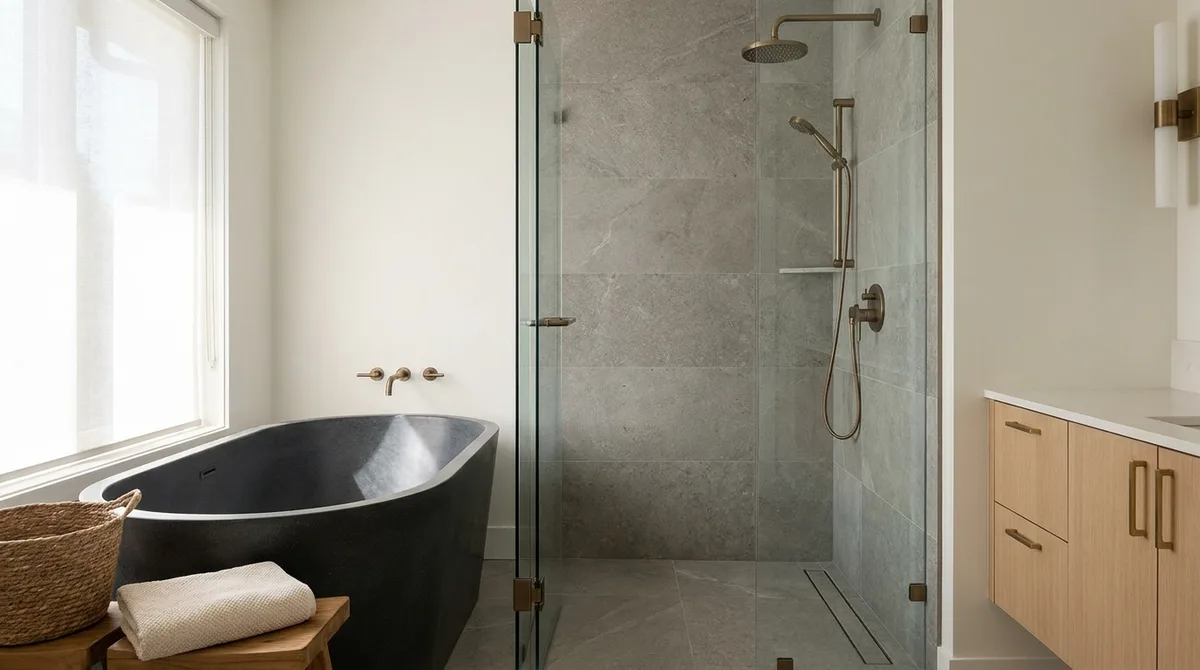
A tiled walk-in shower with a frameless glass panel, linear drain and a recessed niche

What this involves

Bathtub Replacement

Swapping a tub for a tub sounds like the simplest job in a bathroom, and it is the one most often derailed by a measurement. Nominal lengths of 1,370, 1,525, 1,675 and 1,725mm describe the tub. The alcove was framed around whatever is currently in it, and in older houses it measures anything from a few millimetres under to a few over. A 1,525mm tub does not enter a 1,515mm opening, and the recovery is framing work rather than force.

Depth to the overflow is the number that matters, not overall depth. A 400mm deep tub with its overflow at 300mm holds 300mm of water, and the whole difference between two tubs of identical footprint often lives in that one dimension. Alongside it sits the drain hand: apron tubs have a moulded finished front and are made left- or right-hand, and ordering the wrong one is not correctable on site. An undermounted tub is a different proposition, having no finished face and depending on a deck built for it first.

Getting it into the room is a genuine constraint, checked before ordering rather than on delivery day. A 1,725mm tub has to travel a hallway, turn a corner and pass a 760mm door. Cast iron heading the other way weighs 130 to 160kg and is often broken up in place rather than carried out whole.

Support and levelling decide how the tub feels for the rest of its life. Acrylic and fibreglass shells flex, so they sit on a full bed of mortar or structural foam with the flange bearing on a ledger screwed level to the studs. The rim is set dead level in both directions, because the fall to the waste is moulded into the base. Waste and overflow go in before the tub does. The backer board is then held a few millimetres clear of the flange so the tile face lands proud and sheds water onto the tub, and the rim joint is flexible sealant, cut in with the tub full so it is not stretched the first time somebody climbs in.

  • Licensed & insured
  • WorkSafeBC coverage
  • Written quotes & contracts
  • Built to BC Building Code

Why it matters

What you get

The opening measured before ordering

Alcove length, depth and squareness are taken first, because a stock tub 10mm too long becomes framing work discovered on the day it is delivered.

Supported across the whole base

A bedded tub on a level ledger does not flex underfoot, which is what prevents the creaking and the stress cracks that show up in unbedded acrylic.

The tile joint detailed to shed water

Tile is set proud of the flange instead of butted to it, and the rim joint is a flexible sealant cut in under load rather than a line of grout.

How it runs

The process

  1. 01

    Measure the alcove and the route

    The opening is measured at floor level and at rim height, and the path from the front door to the bathroom is checked against the tub's length and every corner.

  2. 02

    Strip out and prepare the opening

    The old tub comes out, framing is adjusted to the new tub's real dimensions, the ledger is set level, and waste and overflow are roughed in to suit.

  3. 03

    Bed, level and tile to the flange

    The tub is bedded, levelled in both directions and fixed, then the substrate is held off the flange and tile is run down over it to the rim.

Questions

Frequently asked

Sometimes, and it is worth measuring rather than assuming. Openings framed around a tub decades ago were built to that tub, not to a nominal figure, and both undersized and oversized alcoves are common. Undersized means trimming or re-framing a stud wall; oversized means a filler and a tiled return, which is visible if it was not planned for. Depth to overflow and drain hand have to match as well.

Almost always because it was set on its feet or its rim with nothing underneath. An acrylic or fibreglass shell is thin and depends on continuous support from a bed poured under the base before the tub is lowered in. Without it the floor spans between its supports and deflects, felt as movement and heard as creaking, and over the years it works into stress cracks around the drain.

No. The tub is set level in both directions. The fall to the waste is already moulded into the base by the manufacturer, so tilting the whole unit simply moves the low point away from the outlet. The usual result of a tub packed down at the drain end is a shallow puddle standing at the opposite end after every bath.

Replacing a tub in an existing alcove?

The opening gets measured at floor and rim height and the delivery route checked before any tub is specified.